Welcome to this conveniently located home with a greenbelt lot. As you step inside, you'll find a charming kitchen to your left, including an eat-in breakfast area with bay window. This great property offers a spacious living space, dining area, half bath, and primary bedroom with completely updated full bathroom downstairs. Upstairs there are three generously sized secondary bedrooms, a game room with wood floors and a full bathroom. You will love the privacy in the fully fenced backyard, along with a spacious covered patio and large deck. This home is ideally situated close to shopping, schools, Lackland, USAA, and UTSA, making it easy to access all the amenities you need. Much of this home has been recently upgraded. Don't miss out. Call today to schedule an appointment!
Closed
Price Unknown
7946 Mainland Woods, San Antonio, TX 78250
4beds
2,413sqft
Single Family Residence
Built in 2005
6,242 Square Feet Lot
$305,400 Zestimate®
$--/sqft
$2,475 Estimated rent
Home value
$305,400
$290,000 - $321,000
$2,475/mo
Zestimate® history
Owner options
List your home for rent
$2,475/mo
Rent Zestimate®
Find your next renter with Zillow Rental Manager. Plus, with online applications, you can quickly screen prospective tenants – for free.
$2,475/mo
Rent Zestimate®
Refinance and save
Refinancing to a lower rate could help reduce your monthly payments and save thousands over the life of the loan.
Explore your selling options
Work with a Zillow partner agent
Leverage their expertise and Zillow's premium Showcase listings to get your home seen by more buyers.
Get startedList with your own agent
Get your home in front of millions of buyers by listing it on Zillow.
Learn how to do itSell it yourself
Take full control of how buyers see your home on Zillow by listing For Sale by Owner (FSBO).
List your homeWhat's special
Wood floorsSpacious living spaceGame roomLarge deckSpacious covered patioHalf bathClose to shopping
Zillow last checked:
Listing updated:
Listed by:
Suzanne Kuntz (210)493-3030,
Keller Williams Heritage
Bought with:
NON-MEMBER AGENT
Non Member Office
Source: Central Texas MLS,MLS#: 524022 Originating MLS: Four Rivers Association of REALTORS
Originating MLS: Four Rivers Association of REALTORSFacts & features
Interior
Bedrooms & bathrooms
- Bedrooms: 4
- Bathrooms: 3
- Full bathrooms: 2
- 1/2 bathrooms: 1
Primary bedroom
- Level: Main
- Dimensions: 13x16
Bedroom 2
- Level: Upper
- Dimensions: 12x15
Bedroom 3
- Level: Upper
- Dimensions: 12x15
Bedroom 4
- Level: Upper
- Dimensions: 14x15
Primary bathroom
- Level: Main
- Dimensions: 12x8
Breakfast room nook
- Level: Main
- Dimensions: 8x10
Dining room
- Level: Main
- Dimensions: 10x14
Game room
- Level: Upper
- Dimensions: 15x22
Kitchen
- Level: Main
- Dimensions: 12x10
Laundry
- Level: Main
- Dimensions: 5x6
Living room
- Level: Main
- Dimensions: 13x18
Heating
- Central, Electric
Cooling
- Central Air, 1 Unit
Appliances
- Included: Dishwasher, Electric Cooktop, Electric Range, Electric Water Heater, Disposal, Plumbed For Ice Maker, Range
- Laundry: Washer Hookup, Electric Dryer Hookup, Laundry in Utility Room, Laundry Room
Features
- Attic, Ceiling Fan(s), Dining Area, Separate/Formal Dining Room, Double Vanity, Game Room, Primary Downstairs, Multiple Living Areas, Main Level Primary, Shower Only, Separate Shower, Walk-In Closet(s), Eat-in Kitchen, Pantry
- Flooring: Carpet, Ceramic Tile, Vinyl, Wood
- Windows: Double Pane Windows
- Attic: Partially Floored
- Has fireplace: No
- Fireplace features: None
Interior area
- Total interior livable area: 2,413 sqft
Property
Parking
- Total spaces: 2
- Parking features: Attached, Garage, Garage Door Opener
- Attached garage spaces: 2
Features
- Levels: Two
- Stories: 2
- Patio & porch: Covered, Deck, Porch
- Exterior features: Deck, Porch, Private Yard
- Pool features: None
- Fencing: Back Yard,Wood
- Has view: Yes
- View description: None
- Body of water: None
Lot
- Size: 6,242 Square Feet
Details
- Parcel number: 183100090080
Construction
Type & style
- Home type: SingleFamily
- Architectural style: Traditional
- Property subtype: Single Family Residence
Materials
- Brick, Masonry, Vinyl Siding
- Foundation: Slab
- Roof: Composition,Shingle
Condition
- Resale
- Year built: 2005
Utilities & green energy
- Sewer: Public Sewer
- Water: Public
- Utilities for property: High Speed Internet Available, Phone Available
Community & HOA
Community
- Features: None
- Subdivision: Mainland Crossing Sub
HOA
- Has HOA: No
Location
- Region: San Antonio
Financial & listing details
- Tax assessed value: $307,590
- Annual tax amount: $4,939
- Date on market: 11/2/2023
- Cumulative days on market: 32 days
- Listing agreement: Exclusive Right To Sell
- Listing terms: Cash,Conventional,FHA,VA Loan
- Road surface type: Asphalt
Price history
| Date | Event | Price |
|---|---|---|
| 12/27/2023 | Sold | -- |
Source:  Central Texas MLS #524022 Report a problem Central Texas MLS #524022 Report a problem | ||
| 12/5/2023 | Pending sale | $299,000$124/sqft |
Source:  LERA MLS #1726249 Report a problem LERA MLS #1726249 Report a problem | ||
| 11/24/2023 | Contingent | $299,000$124/sqft |
Source: LERA MLS #1726249 Report a problem | ||
| 11/22/2023 | Listed for sale | $299,000$124/sqft |
Source: LERA MLS #1726249 Report a problem | ||
| 11/18/2023 | Contingent | $299,000$124/sqft |
Source: LERA MLS #1726249 Report a problem | ||
| 11/14/2023 | Listed for sale | $299,000$124/sqft |
Source: LERA MLS #1726249 Report a problem | ||
| 11/7/2023 | Contingent | $299,000$124/sqft |
Source: LERA MLS #1726249 Report a problem | ||
| 11/2/2023 | Price change | $299,000-8.6%$124/sqft |
Source: LERA MLS #1726249 Report a problem | ||
| 10/13/2023 | Listed for sale | $327,000+93.5%$136/sqft |
Source: LERA MLS #1726249 Report a problem | ||
| 3/13/2015 | Listing removed | $169,000$70/sqft |
Source: Coldwell Banker D'Ann Harper, Realtors #1058270 Report a problem | ||
| 2/13/2015 | Listed for sale | $169,000-0.6%$70/sqft |
Source: Coldwell Banker D'Ann Harper #1058270 Report a problem | ||
| 11/14/2014 | Listing removed | $170,000$70/sqft |
Source: Coldwell Banker D'Ann Harper, Realtors #1058270 Report a problem | ||
| 9/23/2014 | Listed for sale | $170,000$70/sqft |
Source: Coldwell Banker D'Ann Harper #1058270 Report a problem | ||
| 7/31/2014 | Listing removed | $170,000$70/sqft |
Source: Coldwell Banker D'Ann Harper, Realtors #1058270 Report a problem | ||
| 5/25/2014 | Listed for sale | $170,000$70/sqft |
Source: Coldwell Banker D'Ann Harper #1058270 Report a problem | ||
Public tax history
| Year | Property taxes | Tax assessment |
|---|---|---|
| 2025 | $4,939 -17.1% | $307,590 -8.9% |
| 2024 | $5,957 -21.4% | $337,480 +2.3% |
| 2023 | $7,579 +9% | $329,980 +17.5% |
| 2022 | $6,951 +19.7% | $280,810 +21.1% |
| 2021 | $5,805 | $231,800 +3.4% |
| 2020 | $5,805 +2.3% | $224,220 +3.1% |
| 2019 | $5,672 | $217,430 +7.6% |
| 2018 | $5,672 +10.9% | $202,060 +5.9% |
| 2017 | $5,113 +10.2% | $190,760 +10.4% |
| 2016 | $4,639 +10.9% | $172,760 -2.5% |
| 2015 | $4,183 | $177,250 +8.9% |
| 2014 | $4,183 | $162,710 +5.6% |
| 2013 | -- | $154,080 -0.8% |
| 2012 | -- | $155,360 +1% |
| 2011 | -- | $153,750 +8.8% |
| 2010 | -- | $141,270 -4.7% |
| 2009 | -- | $148,230 -6% |
| 2008 | -- | $157,740 +0.1% |
| 2007 | -- | $157,620 -0.1% |
| 2006 | -- | $157,830 +952.2% |
| 2005 | -- | $15,000 |
Find assessor info on the county website
Neighborhood: 78250
Nearby homes
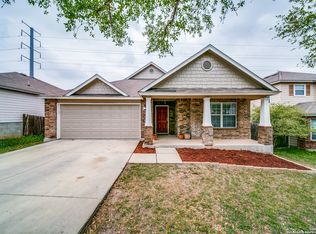
- $288,9004 bd2 ba1.9k sqft7950 Mainland Woods, San Antonio, TX 78250Off Market
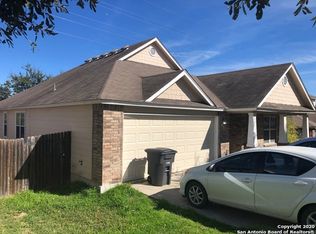
- $274,5004 bd2 ba1.9k sqft7950 Mainland Woods, San Antonio, TX 78250Off Market
- $623,600-- bd-- ba-- sqftOlde Vlg, San antonio, TX 78250Off Market
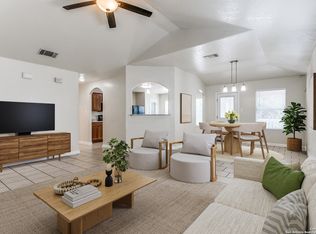
- $--3 bd2 ba1.5k sqft7954 Mainland Woods, San Antonio, TX 78250Sold
- $301,3005 bd3 ba2.7k sqft7938 Mainland Woods, San Antonio, TX 78250Off Market
- $263,6003 bd2 ba1.7k sqft7934 Mainland Woods, San Antonio, TX 78250Off Market
- $330,8005 bd3 ba3.4k sqft8803 Mainland Blf, San Antonio, TX 78250Off Market
- $272,1004 bd2 ba1.9k sqft8802 Mainland Blf, San Antonio, TX 78250Off Market
Nearby schools
GreatSchools rating
- 6/10Carson Elementary SchoolGrades: PK-5Distance: 0.5 mi
- 5/10Stevenson Middle SchoolGrades: 6-8Distance: 0.7 mi
- 5/10Marshall High SchoolGrades: 9-12Distance: 2.1 mi
Schools provided by the listing agent
- Elementary: Carson Elementary School
- Middle: Stevenson Middle School
- High: Marshall High School
- District: Northside ISD
Source: Central Texas MLS. This data may not be complete. We recommend contacting the local school district to confirm school assignments for this home.
Get a cash offer in 3 minutes
Find out how much your home could sell for in as little as 3 minutes with a no-obligation cash offer.
Estimated market value
$305,400
Get a cash offer in 3 minutes
Find out how much your home could sell for in as little as 3 minutes with a no-obligation cash offer.
Estimated market value
$305,400
- Texas
- Bexar County
- San Antonio
- 78250
- 7946 Mainland Woods
Nearby cities
Nearby neighborhoods
Nearby zip codes
Other San Antonio Topics
