Skip main navigation
Pending
  • $189,900

    7946 McKinley St, Taylor, MI 48180

    3beds
    996sqft
    : 
    Loading
    Get pre-qualified
    Single Family Residence
    Built in 1955
    6,969 Square Feet Lot
    $-- Zestimate®
    $191/sqft
    $-- HOA

    What's special

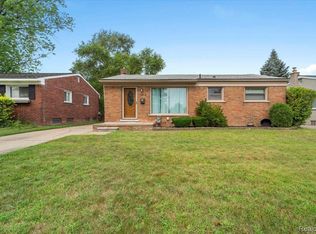
    Back on the Market. Well maintained brick ranch home located on a 50' wide lot in a prime Taylor location near Champaign and Monroe. Take a look at the large awning covered front porch. What a perfect place to sit and relax on a rainy day. Large 2 car garage, newer driveway, roof, windows and gutters. Original owner lived there for over 70 years and the pride in their home shows! All original items such as the kitchen and bath have been well-cared for. Hardwood flooring exists under the carpet, and the bedrooms show the original hardwood floors. Full basement is very spacious with a section partitioned off for a laundry room. The basement would be a nicely finished family room! This house has everything you need to make it your home. The house is being sold in as-is condition. Buyer is responsible for obtaining the Certificate of Occupancy. A copy of the inspection report is available.
    14 days
    |
    14
    |
    0
    |

    Zillow last checked:

    Listing updated:

    Listed by:

    Kathleen M Lengyel Sugajski 734-284-5400,

    Real Estate One-Southgate 734-284-5400

    Source: Realcomp II,MLS#: 20261021571MLS Logo

      Facts & features

      Interior

      Bedrooms & bathrooms
      • Bedrooms: 3
      • Bathrooms: 1
      • Full bathrooms: 1
      Primary bedroom
      • Level: Entry
      • Area: 132
      • Dimensions: 12 X 11
      Bedroom
      • Level: Entry
      • Area: 81
      • Dimensions: 9 X 9
      Bedroom
      • Level: Entry
      • Area: 110
      • Dimensions: 11 X 10
      Other
      • Level: Entry
      • Area: 30
      • Dimensions: 6 X 5
      Dining room
      • Level: Entry
      • Area: 54
      • Dimensions: 9 X 6
      Kitchen
      • Level: Entry
      • Area: 130
      • Dimensions: 13 X 10
      Living room
      • Level: Entry
      • Area: 156
      • Dimensions: 13 X 12
      Heating
      • Forced Air, Natural Gas
      Cooling
      • Ceiling Fans, Central Air
      Appliances
      • Included: Disposal, Free Standing Electric Oven, Free Standing Electric Range, Range Hood
      • Laundry: Gas Dryer Hookup, Washer Hookup
      Features
      • Basement: Full,Unfinished
      • Has fireplace: No
      Interior area
      • Total interior livable area: 996 sqft
      • Finished area above ground: 996

      Property

      Parking
      • Total spaces: 2
      • Parking features: Two Car Garage, Detached, Driveway, Electricityin Garage, Garage Faces Front, Garage Door Opener
      • Garage spaces: 2
      Features
      • Levels: One
      • Stories: 1
      • Entry location: GroundLevelwSteps
      • Patio & porch: Covered, Porch
      • Exterior features: Awnings
      • Pool features: None
      Lot
      • Size: 6,969 Square Feet
      • Dimensions: 50 x 137
      Details
      • Parcel number: 60025020930002
      • Special conditions: Short Sale No,Standard

      Construction

      Type & style
      • Home type: SingleFamily
      • Architectural style: Ranch
      • Property subtype: Single Family Residence
      Materials
      • Brick
      • Foundation: Basement, Poured
      • Roof: Asphalt
      Condition
      • New construction: No
      • Year built: 1955

      Utilities & green energy

      • Electric: Circuit Breakers
      • Sewer: Public Sewer
      • Water: Other
      • Utilities for property: Cable Available

      Community & HOA

      Community
      • Features: Sidewalks
      • Security: Smoke Detectors
      • Subdivision: EAMAN PARK SUB
      HOA
      • Has HOA: No
      Location
      • Region: Taylor

      Financial & listing details

      • Price per square foot: $191/sqft
      • Tax assessed value: $43,163
      • Annual tax amount: $2,190
      • Date on market: 4/5/2026
      • Cumulative days on market: 14 days
      • Listing agreement: Exclusive Right To Sell
      • Listing terms: Cash,Conventional,FHA,Va Loan
      • Exclusions: Exclusion(s) Do Not Exist

        Estimated market value

        Not available

        Estimated sales range

        Not available

        $1,523/mo

        Price history

        DateEventPrice
        5/25/2026Pending sale$189,900$191/sqft
        Source: Realcomp II #20261021571 Report a problem
        5/25/2026Listing removed$189,900$191/sqft
        Source: Realcomp II #20261021571 Report a problem
        4/24/2026Pending sale$189,900$191/sqft
        Source: Realcomp II #20261021571 Report a problem
        4/23/2026Listed for sale$189,900$191/sqft
        Source: Realcomp II #20261021571 Report a problem
        4/10/2026Pending sale$189,900$191/sqft
        Source: Realcomp II #20261021571 Report a problem
        4/5/2026Listed for sale$189,900$191/sqft
        Source: Realcomp II #20261021571 Report a problem

        Public tax history

        YearProperty taxesTax assessment
        2025-- $81,200 +19.1%
        2024-- $68,200 +13.3%
        2023-- $60,200 +5.1%
        2022-- $57,300 +6.1%
        2021-- $54,000
        2020$1,887 +1.5%$54,000 +12.5%
        2019$1,859 $48,000 +19.4%
        2018$1,859 $40,200 +8.6%
        2017-- $37,000 +3.1%
        2016$1,469 $35,900 -0.8%
        2015$1,469 -56%$36,200 +6.2%
        2013$3,340 +127.3%$34,100
        2012$1,469 $34,100 -16.2%
        2010-- $40,700 -21.4%
        2009-- $51,800 -12.4%
        2008-- $59,100 -17%
        2007-- $71,200 +13.4%
        2005$1,336 $62,800 +0.2%
        2003-- $62,700 +66.3%
        2001-- $37,699 +3.2%
        2000$1,618 $36,531
        Find assessor info on the county website

        Monthly payment

        Est. payment

        Payment breakdown

        Explore the cost of this home by adjusting the details. Changes won't be saved.
        All calculations are estimates and provided by Zillow, Inc. for informational purposes only. Actual amounts may vary.
        HOA fees may include property taxes on listings classified as Co-Ops. Contact the listing agent and/or owner for fee details.
        Mortgage interest rates are dependent on a number of factors, including credit score, down payment, and repayment length. Interest rate data provided by Zillow Group Marketplace, Inc. as of 1/1/1970 from various mortgage lenders with which we have lead or other similar arrangements; the Estimated Payment is an average of those rates.
        See how much you could borrow to make a competitive offer.

        Climate risks

        Neighborhood: 48180

        Getting around

        32 / 100
        Car-Dependent
        52 / 100
        Bikeable

        Nearby schools

        GreatSchools rating

        A local agent can set up tours, give advice and negotiate with sellers.

        Browse local experts

        Similar homes