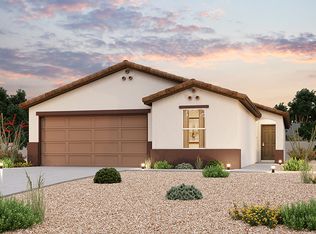
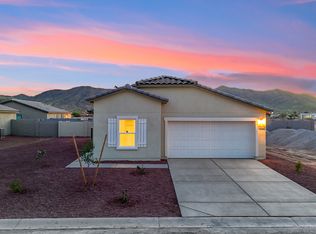
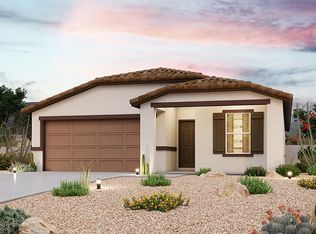
Welcome home to this NEW Single-Story Home in the Mountain View Estates Community! The desirable Radiant Plan boasts an open design encompassing the Living, Dining, and Kitchen spaces. The Kitchen features gorgeous cabinets, granite countertops, and Stainless-Steel Appliances (including Range with a Microwave hood and Dishwasher). The primary suite has a private bath, dual vanity sinks, and a walk-in closet. This Home also includes 2 more bedrooms and a whole secondary bathroom.
Sold for $277,000
Zillow last checked:
Listing updated:
Bought with:
Karen M Salas, BR562714000
Majestic Realty Group
Source: ARMLS,MLS#: 6596618
Price history
| Date | Event | Price |
|---|---|---|
| 9/22/2026 | Listing removed | $259,000$175/sqft |
Source:  ARMLS #7036718 Report a problem ARMLS #7036718 Report a problem | ||
| 8/24/2026 | Price change | $259,000-7.2%$175/sqft |
Source: ARMLS #7036718 Report a problem | ||
| 8/4/2026 | Price change | $279,000-1.1%$189/sqft |
Source: ARMLS #7036718 Report a problem | ||
| 7/29/2026 | Price change | $282,000-2.8%$191/sqft |
Source: ARMLS #7036718 Report a problem | ||
| 7/20/2026 | Price change | $290,000-1.7%$196/sqft |
Source: ARMLS #7036718 Report a problem | ||
| 7/18/2026 | Listed for sale | $295,000$200/sqft |
Source: ARMLS #7036718 Report a problem | ||
| 6/20/2026 | Listing removed | $295,000$200/sqft |
Source: ARMLS #7036718 Report a problem | ||
| 6/3/2026 | Listed for sale | $295,000+6.5%$200/sqft |
Source: ARMLS #7036718 Report a problem | ||
| 3/25/2024 | Sold | $277,000-1.1%$188/sqft |
Source: ARMLS #6596618 Report a problem | ||
| 2/20/2024 | Pending sale | $279,990$190/sqft |
Source: ARMLS #6596618 Report a problem | ||
| 2/14/2024 | Price change | $279,990-1.8%$190/sqft |
Source: ARMLS #6596618 Report a problem | ||
| 2/6/2024 | Price change | $284,990-0.7%$193/sqft |
Source:  Century Communities Report a problem Century Communities Report a problem | ||
| 1/26/2024 | Price change | $286,990+1.8%$194/sqft |
Source: ARMLS #6596618 Report a problem | ||
| 1/16/2024 | Pending sale | $281,990$191/sqft |
Source: ARMLS #6596618 Report a problem | ||
| 1/3/2024 | Listed for sale | $281,990$191/sqft |
Source: ARMLS #6596618 Report a problem | ||
| 12/29/2023 | Pending sale | $281,990$191/sqft |
Source: ARMLS #6596618 Report a problem | ||
| 12/13/2023 | Price change | $281,990+0.7%$191/sqft |
Source: ARMLS #6596618 Report a problem | ||
| 12/3/2023 | Listed for sale | $279,990$190/sqft |
Source: Century Communities Report a problem | ||
| 11/15/2023 | Pending sale | $279,990$190/sqft |
Source: ARMLS #6596618 Report a problem | ||
| 11/15/2023 | Listed for sale | $279,990$190/sqft |
Source: ARMLS #6596618 Report a problem | ||
| 9/15/2023 | Pending sale | $279,990$190/sqft |
Source: ARMLS #6596618 Report a problem | ||
| 9/12/2023 | Price change | $279,990+1.8%$190/sqft |
Source: ARMLS #6596618 Report a problem | ||
| 8/29/2023 | Pending sale | $274,990$186/sqft |
Source: ARMLS #6596618 Report a problem | ||
| 8/24/2023 | Listed for sale | $274,990$186/sqft |
Source: ARMLS #6596618 Report a problem | ||

Get a cash offer in 3 minutes
Find out how much your home could sell for in as little as 3 minutes with a no-obligation cash offer.
Estimated market value
$257,100
