Skip main navigation
Off market
  • $795,900

    7946 S Vance Ct, Littleton, CO 80128

    4beds
    4,062sqft
    SingleFamily
    Built in 1978
    9,147 Square Feet Lot
    $795,900 Zestimate®
    $196/sqft
    $4,728 Estimated rent

    Home value

    $795,900

    $748,000 - $852,000

    $4,728/mo

    Zestimate® history
    Loading
    Loading...

    Owner options

    List your home for rent

    $4,728/mo

    Rent Zestimate®

    Find your next renter with Zillow Rental Manager. Plus, with online applications, you can quickly screen prospective tenants – for free.

    Learn more

    $4,728/mo

    Rent Zestimate®

    Refinance and save

    $3,707/mo

    Est. payment

    Refinancing to a lower rate could help reduce your monthly payments and save thousands over the life of the loan.

    See today's rates

    $3,707/mo

    Est. payment

    Explore your selling options

    Work with a Zillow partner agent

    Leverage their expertise and Zillow's premium Showcase listings to get your home seen by more buyers.

    Get started

    List with your own agent

    Get your home in front of millions of buyers by listing it on Zillow.

    Learn how to do it

    Sell it yourself

    Take full control of how buyers see your home on Zillow by listing For Sale by Owner (FSBO).

    List your home

    What's special

    Situated on a beautifully landscaped lot with mature trees and flowers, this popular floor plan will amaze you with the amount of space. Open the door to a larger than life home, flooded with light and host to 4 bedrooms plus a main floor study. Boasting formal living and dining rooms in addition to plenty of casual space, there's always room to entertain or escape. This floor plan is architecturally brilliant, it is loaded with nooks, niches, angles, built-ins, and a Juliet balcony off the Master! The gleaming hardwood floors add warmth, practicality, and flow through the main level traffic areas. As you make your way through, custom paint and tasteful dcor add a touch of class! The large kitchen features double ovens, cook top, trash compactor, dishwasher and refrigerator. Visit the oversized bay of the kitchen nook or pull up a stool at the counter to chat with the cook! The spacious family room has ideal interaction with the kitchen and is host to large furniture pieces with a gas fireplace with brick surround. As you enter the back yard, you will love the attractive 33x12 stamped concrete patio! 22x12 is covered and you will spend all your time relaxing here overlooking the lush, private yard, water feature and mature plantings. Upstairs the huge master bedroom is fit for a king, complete with a sitting area and built ins. 5-piece master bath is a relaxation haven thanks to the large jetted tub with skylight, double sinks and separate brand-new shower. Three spacious secondary bedrooms share a 4-piece bath. The basement is a clean slate that awaits your creativity, but don't miss the half bath and laundry sink. Wayside Meadows Park is just a skip away and the playground promises little smiles every time!

    This property is off market, which means it's not currently listed for sale or rent on Zillow. This may be different from what's available on other websites or public sources.

    Facts & features

    Interior

    Bedrooms & bathrooms
    • Bedrooms: 4
    • Bathrooms: 4
    • Full bathrooms: 2
    • 1/2 bathrooms: 2
    Heating
    • Forced air, Gas
    Cooling
    • Central
    Appliances
    • Included: Dishwasher, Dryer, Garbage disposal, Refrigerator, Trash compactor, Washer
    Features
    • Ceiling Fan(s), Pantry, Walk-In Closet(s), Vaulted Ceiling(s), Built-in Features, Open Floorplan, Master Suite, Five Piece Bath, Solid Surface Counters
    • Flooring: Tile, Carpet, Concrete, Hardwood, Laminate, Linoleum / Vinyl
    • Windows: Double Pane Windows, Window Coverings, Skylight(s), Window Treatments
    • Basement: Partially finished
    • Has fireplace: Yes
    • Fireplace features: Wood Burning, Gas, Family Room, Living Room
    Interior area
    • Total interior livable area: 4,062 sqft
    • Finished area below ground: 0.00

    Property

    Parking
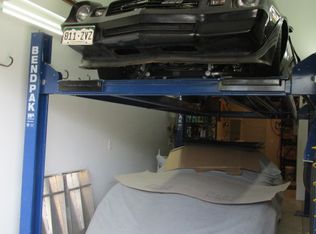
    • Total spaces: 2
    • Parking features: Garage - Attached
    Features
    • Patio & porch: Patio, Covered, Front Porch
    • Exterior features: Wood, Brick, Cement / Concrete
    • Fencing: Full
    Lot
    • Size: 9,147 Square Feet
    • Features: Landscaped, Many Trees, Sprinklers In Front, Sprinklers In Rear
    Details
    • Parcel number: 5935403012
    • Zoning description: Residential

    Construction

    Type & style
    • Home type: SingleFamily
    • Architectural style: Contemporary
    Materials
    • brick
    Condition
    • Year built: 1978

    Utilities & green energy

    • Sewer: Public Sewer
    • Water: Public

    Community & HOA

    Community
    • Security: Smoke Detector(s), Carbon Monoxide Detector(s)
    HOA
    • Has HOA: Yes
    • HOA fee: $4 monthly
    Location
    • Region: Littleton

    Financial & listing details

    • Price per square foot: $196/sqft
    • Tax assessed value: $793,594
    • Annual tax amount: $4,326

    Price history

    DateEventPrice
    8/28/2020Sold$595,500-0.7%$147/sqft
    Source: Public Record Report a problem
    7/28/2020Pending sale$599,900$148/sqft
    Source: Re/max Professionals #2332626 Report a problem
    7/16/2020Listed for sale$599,900+215.7%$148/sqft
    Source: RE/MAX Professionals #2332626 Report a problem
    10/14/1994Sold$190,000$47/sqft
    Source: Public Record Report a problem

    Public tax history

    YearProperty taxesTax assessment
    2025$4,326 -0.2%$49,599 +7.3%
    2024$4,336 +22.6%$46,227
    2023$3,537 -1.5%$46,227 +25%
    2022$3,590 +42.1%$36,991 -2.8%
    2021$2,526 $38,055 +11.8%
    2020$2,526 +1.4%$34,025
    2019$2,492 -18.9%$34,025 +6%
    2018$3,073 $32,110
    2017$3,073 +9.1%$32,110 +2.7%
    2016$2,817 -1.3%$31,252
    2015$2,855 +11%$31,252 +15.6%
    2014$2,573 -2.2%$27,040
    2013$2,629 +2.1%$27,040 -3.3%
    2012$2,576 -3%$27,963
    2011$2,655 0%$27,963 -3.6%
    2010$2,656 +0.7%$29,020
    2009$2,636 +0.4%$29,020 +1%
    2008$2,627 +13.8%$28,740
    2007$2,309 +0.1%$28,740 +15.4%
    2006$2,306 -7.9%$24,900 -5.8%
    2005$2,503 +9.9%$26,440
    2004$2,278 -2.2%$26,440
    2003$2,329 +1.8%$26,440 -0.7%
    2002$2,289 +2.3%$26,620 +12.7%
    2001$2,236 +4.3%$23,610
    2000$2,143 $23,610
    Find assessor info on the county website

    Neighborhood: 80128

    Nearby schools

    GreatSchools rating
    Schools provided by the listing agent
    • Elementary: Normandy
    • Middle: Ken Caryl
    • High: Columbine
    • District: Jefferson County R-1

    Source: The MLS. This data may not be complete. We recommend contacting the local school district to confirm school assignments for this home.

    Get a cash offer in 3 minutes
    Find out how much your home could sell for in as little as 3 minutes with a no-obligation cash offer.
    Estimated market value
    $795,900
    Get a cash offer in 3 minutes
    Find out how much your home could sell for in as little as 3 minutes with a no-obligation cash offer.
    Estimated market value
    $795,900