Skip main navigation
Pending
  • Listed by: Seven Gables Real Estate • Bonnie Ahrens • Contact: 714-396-8139
    $1,249,000

    7946 Waterfall Cir, Huntington Beach, CA 92648

    2beds
    1,464sqft
    : 
    Loading
    Get pre-qualified
    Townhouse
    Built in 1983
    4.15 Acres Lot
    $1,226,600 Zestimate®
    $853/sqft
    $575/mo HOA

    What's special

    Extended drivewayOpen dining area
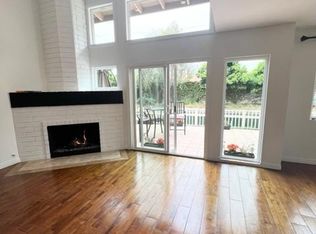
    Welcome to coastal living in the highly desirable gated community of Seaside Village, just moments from the beach, Huntington Beach Pier, downtown, Pacific City, resort hotels, shopping, dining, and local parks. This beautifully located 2-story townhome offers tranquil waterway views, 2 spacious bedrooms, 2.5 baths, and a large loft, that can easily function as a 3rd bedroom, office, or media room. Filled with natural light, this home features a spacious living room with fireplace, an open dining area, and a large kitchen—all overlooking the peaceful waterway. The south-facing patio enjoys year-round sunshine and provides the perfect setting for relaxing, entertaining, or simply enjoying the serene views of birds, ducks, along the water. Also in the enclosed back patio is a gas line hook up for your BBQ. Additional highlights include a 2-car attached garage with laundry hookups, an extended driveway, and a desirable end-of-cul-de-sac location with plenty of guest parking for family and friends. Seaside Village residents enjoy resort-style amenities including a pool, spa, clubhouse, tennis courts, a sport court, and expansive greenbelt areas. This is an incredible opportunity to enjoy the coastal Huntington Beach lifestyle in one of the area’s most sought-after gated communities.
    19 days
    |
    88
    |
    0
    |

    Zillow last checked:

    Listing updated:

    Listed by:

    Bonnie Ahrens DRE #00923377 714-396-8139,

    Seven Gables Real Estate

    Source: CRMLS,MLS#: OC26105602MLS LogoOriginating MLS: California Regional MLS

      Facts & features

      Interior

      Bedrooms & bathrooms
      • Bedrooms: 2
      • Bathrooms: 3
      • Full bathrooms: 2
      • 1/2 bathrooms: 1
      • Main level bathrooms: 1
      Rooms
      • Room types: Bedroom, Laundry, Loft, Primary Bathroom, Primary Bedroom
      Bedroom
      • Features: All Bedrooms Up
      Bathroom
      • Features: Bathroom Exhaust Fan, Bathtub, Tub Shower
      Kitchen
      • Features: Tile Counters
      Heating
      • Forced Air
      Cooling
      • None
      Appliances
      • Included: Dishwasher, Electric Range, Free-Standing Range, Disposal, Gas Range
      • Laundry: Electric Dryer Hookup, Gas Dryer Hookup, In Garage
      Features
      • Beamed Ceilings, Breakfast Bar, Block Walls, Ceramic Counters, High Ceilings, Open Floorplan, Pantry, Tile Counters, All Bedrooms Up, Loft
      • Flooring: Tile
      • Has fireplace: Yes
      • Fireplace features: Living Room
      • Common walls with other units/homes: 2+ Common Walls
      Interior area
      • Total interior livable area: 1,464 sqft

      Property

      Parking
      • Total spaces: 2
      • Parking features: Direct Access, Driveway, Garage Faces Front, Garage
      • Attached garage spaces: 2
      Accessibility
      • Accessibility features: Accessible Doors
      Features
      • Levels: Two
      • Stories: 2
      • Entry location: 1
      • Patio & porch: Concrete, Lanai, Open, Patio
      • Pool features: Community, Association
      • Has spa: Yes
      • Spa features: Association, Community
      • Fencing: Block,Vinyl
      • Has view: Yes
      • View description: Water
      • Has water view: Yes
      • Water view: Water
      • Waterfront features: Lagoon
      Lot
      • Size: 4.15 Acres
      Details
      • Parcel number: 93715218
      • Special conditions: Standard

      Construction

      Type & style
      • Home type: Townhouse
      • Architectural style: Bungalow
      • Property subtype: Townhouse
      • Attached to another structure: Yes
      Materials
      • Roof: Clay
      Condition
      • New construction: No
      • Year built: 1983
      Details
      • Builder model: Bedford

      Utilities & green energy

      • Sewer: Public Sewer
      • Water: Public
      • Utilities for property: Electricity Available, Electricity Connected, Sewer Available, Water Available, Water Connected

      Community & HOA

      Community
      • Features: Street Lights, Gated, Pool
      • Security: Carbon Monoxide Detector(s), Security Gate, Gated Community, Smoke Detector(s)
      • Subdivision: Seaside Village (Ssvg)
      HOA
      • Has HOA: Yes
      • Amenities included: Clubhouse, Insurance, Pool, Spa/Hot Tub, Tennis Court(s), Trash, Water
      • Services included: Sewer
      • HOA fee: $575 monthly
      • HOA name: Seaside Village
      • HOA phone: 949-261-8282
      Location
      • Region: Huntington Beach

      Financial & listing details

      • Price per square foot: $853/sqft
      • Date on market: 5/21/2026
      • Cumulative days on market: 19 days
      • Listing terms: Cash to New Loan

        Estimated market value

        $1,226,600

        $1.17M - $1.29M

        $4,410/mo

        Price history

        DateEventPrice
        7/10/2026Pending sale$1,249,000$853/sqft
        Source: CRMLS #OC26105602 Report a problem
        6/9/2026Contingent$1,249,000$853/sqft
        Source: CRMLS #OC26105602 Report a problem
        5/22/2026Listed for sale$1,249,000$853/sqft
        Source: CRMLS #OC26105602 Report a problem
        5/15/2026Listing removed$4,500$3/sqft
        Source: CRMLS #OC26086405 Report a problem
        4/22/2026Price change$4,500+5.9%$3/sqft
        Source: CRMLS #OC26086405 Report a problem
        9/16/2022Listed for rent$4,250$3/sqft
        Source: Zillow Rental Manager Report a problem

        Public tax history

        Tax history is unavailable.

        Monthly payment

        Est. payment

        Payment breakdown

        Explore the cost of this home by adjusting the details. Changes won't be saved.
        All calculations are estimates and provided by Zillow, Inc. for informational purposes only. Actual amounts may vary.
        HOA fees may include property taxes on listings classified as Co-Ops. Contact the listing agent and/or owner for fee details.
        Mortgage interest rates are dependent on a number of factors, including credit score, down payment, and repayment length. Interest rate data provided by Zillow Group Marketplace, Inc. as of 1/1/1970 from various mortgage lenders with which we have lead or other similar arrangements; the Estimated Payment is an average of those rates.
        See how much you could borrow to make a competitive offer.

        Climate risks

        Neighborhood: 92648

        Getting around

        75 / 100
        Very Walkable
        34 / 100
        Some Transit
        71 / 100
        Very Bikeable

        Nearby schools

        GreatSchools rating
        Schools provided by the listing agent
        • Elementary: Peterson
        • Middle: Dwyer
        • High: Huntington

        Source: CRMLS. This data may not be complete. We recommend contacting the local school district to confirm school assignments for this home.

        A local agent can set up tours, give advice and negotiate with sellers.

        Browse local experts

        Similar homes

          1. Local buyer's agents are ready to help