Skip main navigation
Sold
  • Price Unknown

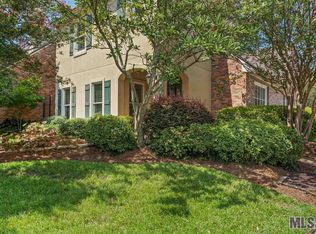
    7946 Wrenwood Blvd APT A, Baton Rouge, LA 70809

    3beds
    1,761sqft
    Single Family Residence, Townhouse, Residential
    Built in 1993
    3,049.2 Square Feet Lot
    $387,500 Zestimate®
    $--/sqft
    $1,887 Estimated rent

    Home value

    $387,500

    $357,000 - $419,000

    $1,887/mo

    Zestimate® history
    Loading
    Loading...

    Owner options

    List your home for rent

    $1,887/mo

    Rent Zestimate®

    Find your next renter with Zillow Rental Manager. Plus, with online applications, you can quickly screen prospective tenants – for free.

    Learn more

    $1,887/mo

    Rent Zestimate®

    Refinance and save

    $2,388/mo

    Est. payment

    Refinancing to a lower rate could help reduce your monthly payments and save thousands over the life of the loan.

    See today's rates

    $2,388/mo

    Est. payment

    Explore your selling options

    Work with a Zillow partner agent

    Leverage their expertise and Zillow's premium Showcase listings to get your home seen by more buyers.

    Get started

    List with your own agent

    Get your home in front of millions of buyers by listing it on Zillow.

    Learn how to do it

    Sell it yourself

    Take full control of how buyers see your home on Zillow by listing For Sale by Owner (FSBO).

    List your home

    What's special

    Sold before processing

    Zillow last checked:

    Listing updated:

    Listed by:

    Arralee Hays,

    Compass - Perkins

    Bought with:

    Ann Mullins, 0000020315

    Compass - Perkins

    Source: ROAM MLS,MLS#: 2024022789MLS Logo

    Facts & features

    Interior

    Bedrooms & bathrooms
    • Bedrooms: 3
    • Bathrooms: 2
    • Full bathrooms: 2
    Primary bedroom
    • Features: Ceiling 9ft Plus, Ceiling Fan(s), En Suite Bath
    • Level: First
    • Area: 270
    • Dimensions: 18 x 15
    Bedroom 1
    • Level: First
    • Area: 144
    • Dimensions: 12 x 12
    Bedroom 2
    • Level: First
    • Area: 182
    • Dimensions: 13 x 14
    Primary bathroom
    • Features: Double Vanity, Separate Shower, Walk-In Closet(s), Water Closet
    Kitchen
    • Features: Tile Counters, Kitchen Island, Pantry
    Heating
    • Central
    Cooling
    • Central Air, Ceiling Fan(s)
    Appliances
    • Included: Gas Stove Con, Gas Cooktop, Microwave, Range/Oven, Oven
    • Laundry: Electric Dryer Hookup, Washer Hookup, Inside, Washer/Dryer Hookups
    Features
    • Ceiling 9'+, Crown Molding
    • Flooring: Ceramic Tile, Pavers, Wood
    • Windows: Window Treatments
    • Attic: Attic Access
    • Number of fireplaces: 1
    • Fireplace features: Pre-Fab Firep, Wood Burning
    Interior area
    • Total structure area: 2,395
    • Total interior livable area: 1,761 sqft

    Property

    Parking
    • Total spaces: 2
    • Parking features: 2 Cars Park, Attached, Garage Faces Rear, Garage
    • Has attached garage: Yes
    Features
    • Stories: 1
    • Patio & porch: Enclosed
    • Has spa: Yes
    • Spa features: Bath
    • Fencing: Other
    Lot
    • Size: 3,049 sqft
    • Dimensions: 34 x 85
    • Features: Commons Lot, Dead-End Lot, Zero Lot Line
    Details
    • Special conditions: Standard

    Construction

    Type & style
    • Home type: Townhouse
    • Architectural style: Traditional
    • Property subtype: Single Family Residence, Townhouse, Residential
    • Attached to another structure: Yes
    Materials
    • Brick Siding, SynthStucco Siding, Brick, Frame
    • Foundation: Slab
    • Roof: Shingle
    Condition
    • New construction: No
    • Year built: 1993

    Utilities & green energy

    • Gas: Atmos
    • Sewer: Public Sewer
    • Water: Public

    Community & neighborhood

    Security
    • Security features: Smoke Detector(s)
    Location
    • Region: Baton Rouge
    • Subdivision: Wrenwood Townhomes

    HOA & financial

    HOA
    • Has HOA: Yes
    • HOA fee: $2,388 annually
    • Services included: Common Areas, Maintenance Grounds, Maint Subd Entry HOA, Management, Pest Control, Sewer, Trash, Water

    Other

    Other facts
    • Listing terms: Cash,Conventional,FHA,FMHA/Rural Dev,VA Loan

    Price history

    DateEventPrice
    12/27/2024Sold--
    Source: ROAM MLS #2024022789 Report a problem
    6/6/2023Sold--
    Source: ROAM MLS #2023006227 Report a problem
    4/25/2023Pending sale$360,000$204/sqft
    Source: ROAM MLS #2023006227 Report a problem
    4/21/2023Listed for sale$360,000$204/sqft
    Source: ROAM MLS #2023006227 Report a problem

    Public tax history

    Tax history is unavailable.

    Neighborhood: Drusilla

    Nearby schools

    GreatSchools rating
    Schools provided by the listing agent
    • District: East Baton Rouge

    Source: ROAM MLS. This data may not be complete. We recommend contacting the local school district to confirm school assignments for this home.

    Get a cash offer in 3 minutes
    Find out how much your home could sell for in as little as 3 minutes with a no-obligation cash offer.
    Estimated market value
    $387,500
    Get a cash offer in 3 minutes
    Find out how much your home could sell for in as little as 3 minutes with a no-obligation cash offer.
    Estimated market value
    $387,500