Welcome to 7947 Barlum Dr, Indianapolis, IN-a charming single-family home perfectly situated in a peaceful, serene setting. This inviting residence offers the ideal blend of comfort, style, and convenience. Step into the spacious living room, where vaulted ceilings and crown molding create an elegant, airy atmosphere. A cozy fireplace serves as a focal point, perfect for relaxing evenings with family and friends. The kitchen is both functional and stylish, featuring a backsplash for visual appeal and a peninsula that provides extra counter space and a casual dining spot. The open floor plan allows for seamless flow between the living areas, making entertaining effortless. Enjoy quiet mornings on the porch, soaking in the tranquil woods view and savoring a sense of privacy. The sunroom invites sunlight in, providing a warm and cheerful space even on cooler days. Additional features include a shed for storage and a generous lot of 23,479 square feet, offering room to grow and enjoy the outdoors. With 1,655 square feet of living space and 2 bedrooms, this home is a unique opportunity to embrace a relaxed, fulfilling lifestyle in a peaceful setting.
Sold
$295,000
7947 Barlum Dr, Indianapolis, IN 46240
2beds
1,655sqft
Residential, Single Family Residence
Built in 1955
0.54 Acres Lot
$383,900 Zestimate®
$178/sqft
$1,761 Estimated rent
Home value
$383,900
$342,000 - $434,000
$1,761/mo
Zestimate® history
Owner options
List your home for rent
$1,761/mo
Rent Zestimate®
Find your next renter with Zillow Rental Manager. Plus, with online applications, you can quickly screen prospective tenants – for free.
$1,761/mo
Rent Zestimate®
Refinance and save
$1,483/mo
Est. payment
Refinancing to a lower rate could help reduce your monthly payments and save thousands over the life of the loan.
$1,483/mo
Est. payment
Explore your selling options
Work with a Zillow partner agent
Leverage their expertise and Zillow's premium Showcase listings to get your home seen by more buyers.
Get startedList with your own agent
Get your home in front of millions of buyers by listing it on Zillow.
Learn how to do itSell it yourself
Take full control of how buyers see your home on Zillow by listing For Sale by Owner (FSBO).
List your homeWhat's special
Cozy fireplaceVaulted ceilingsCrown moldingOpen floor plan
Zillow last checked:
Listing updated:
Listed by:
Stephanie Brinkley 317-372-4200,
F.C. Tucker Company
Bought with:
Kate Goedde
@properties
Source: MIBOR as distributed by MLS GRID,MLS#: 22054268
Facts & features
Interior
Bedrooms & bathrooms
- Bedrooms: 2
- Bathrooms: 1
- Full bathrooms: 1
- Main level bathrooms: 1
- Main level bedrooms: 2
Primary bedroom
- Level: Main
- Area: 159.5 Square Feet
- Dimensions: 11 x 14.5
Bedroom 2
- Level: Main
- Area: 132 Square Feet
- Dimensions: 12 x 11
Family room
- Level: Main
- Area: 322 Square Feet
- Dimensions: 14 x 23
Kitchen
- Level: Main
- Area: 75 Square Feet
- Dimensions: 10 x 7.5
Laundry
- Features: Other
- Level: Main
- Area: 63 Square Feet
- Dimensions: 7 x 9
Living room
- Level: Main
- Area: 300 Square Feet
- Dimensions: 20 x 15
Heating
- Natural Gas
Cooling
- Central Air
Appliances
- Included: Electric Cooktop, Dishwasher, Microwave, Refrigerator, Water Heater
- Laundry: Laundry Room
Features
- Vaulted Ceiling(s)
- Has basement: No
- Number of fireplaces: 1
- Fireplace features: Living Room
Interior area
- Total structure area: 1,655
- Total interior livable area: 1,655 sqft
Property
Parking
- Total spaces: 2
- Parking features: Attached
- Attached garage spaces: 2
Features
- Levels: One
- Stories: 1
- Patio & porch: Covered
- Has view: Yes
- View description: Trees/Woods
Lot
- Size: 0.54 Acres
Details
- Additional structures: Storage
- Parcel number: 490324108003000800
- Horse amenities: None
Construction
Type & style
- Home type: SingleFamily
- Architectural style: Ranch,Traditional
- Property subtype: Residential, Single Family Residence
Materials
- Brick
- Foundation: Crawl Space, Slab
Condition
- New construction: No
- Year built: 1955
Utilities & green energy
- Water: Private
Community & HOA
Community
- Subdivision: Westfield Heights
HOA
- Has HOA: No
Location
- Region: Indianapolis
Financial & listing details
- Price per square foot: $178/sqft
- Tax assessed value: $334,000
- Annual tax amount: $4,026
- Date on market: 8/11/2025
- Cumulative days on market: 17 days
Price history
| Date | Event | Price |
|---|---|---|
| 9/22/2025 | Sold | $295,000-4.8%$178/sqft |
Source:  MIBOR as distributed by MLS GRID #22054268 Report a problem MIBOR as distributed by MLS GRID #22054268 Report a problem | ||
| 8/28/2025 | Pending sale | $310,000$187/sqft |
Source: MIBOR as distributed by MLS GRID #22054268 Report a problem | ||
| 8/21/2025 | Price change | $310,000-7.5%$187/sqft |
Source: MIBOR as distributed by MLS GRID #22054268 Report a problem | ||
| 8/11/2025 | Listed for sale | $335,000$202/sqft |
Source: MIBOR as distributed by MLS GRID #22054268 Report a problem | ||
Public tax history
| Year | Property taxes | Tax assessment |
|---|---|---|
| 2025 | $4,025 +22.4% | $334,000 +9.4% |
| 2024 | $3,288 -12.2% | $305,400 +14.1% |
| 2023 | $3,743 +22.9% | $267,600 -3.5% |
| 2022 | $3,046 +10.3% | $277,300 +20% |
| 2021 | $2,761 +10.7% | $231,000 +4.1% |
| 2020 | $2,494 +5.1% | $221,800 +3.9% |
| 2019 | $2,373 -2.5% | $213,500 +2.6% |
| 2018 | $2,434 +8.1% | $208,000 -2.3% |
| 2017 | $2,252 +10% | $212,800 +4.5% |
| 2016 | $2,049 +5.4% | $203,700 +1.6% |
| 2014 | $1,944 +17.2% | $200,400 +18.4% |
| 2013 | $1,658 | $169,200 -6.7% |
| 2012 | $1,658 | $181,300 +6.8% |
| 2011 | -- | $169,700 -0.6% |
| 2010 | $1,434 +10.8% | $170,700 -2.5% |
| 2009 | $1,295 | $175,100 -1.6% |
| 2007 | -- | $177,900 -6.6% |
| 2006 | -- | $190,500 +75.6% |
| 2005 | -- | $108,500 |
| 2004 | -- | $108,500 |
| 2003 | -- | $108,500 +75.3% |
| 2002 | -- | $61,900 +199.9% |
| 2001 | -- | $20,640 |
| 2000 | -- | $20,640 |
Find assessor info on the county website
Neighborhood: North Central
Nearby homes
- $362,6002 bd0 ba1.7k sqft7945 Barlum Dr, Indianapolis, IN 46240Off Market
- $387,2003 bd1 ba1.9k sqft7979 Meadowbrook Dr, Indianapolis, IN 46240Off Market
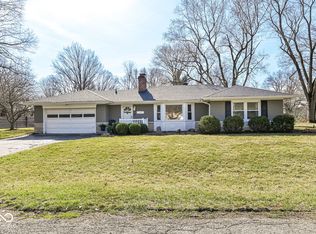
- $316,0003 bd2 ba1.5k sqft7950 Barlum Dr, Indianapolis, IN 46240Sold
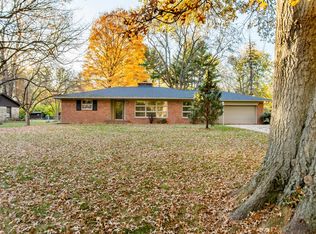
- $374,4002 bd2 ba1.9k sqft7944 Meadowbrook Dr, Indianapolis, IN 46240Off Market
- $289,3003 bd0 ba1.3k sqft7948 Meadowbrook Dr, Indianapolis, IN 46240Off Market
- $548,9004 bd2 ba3.4k sqft1215 Southbrook Dr, Indianapolis, IN 46240Off Market
- $338,2003 bd1 ba1.8k sqft7937 Barlum Dr, Indianapolis, IN 46240Off Market
- $289,3003 bd1 ba1.2k sqft7940 Meadowbrook Dr, Indianapolis, IN 46240Off Market
Nearby schools
GreatSchools rating
- 5/10Nora Elementary SchoolGrades: PK-5Distance: 1.4 mi
- 5/10Northview Middle SchoolGrades: 6-8Distance: 0.7 mi
- 7/10North Central High SchoolGrades: 9-12Distance: 0.9 mi
Get a cash offer in 3 minutes
Find out how much your home could sell for in as little as 3 minutes with a no-obligation cash offer.
Estimated market value
$383,900
Get a cash offer in 3 minutes
Find out how much your home could sell for in as little as 3 minutes with a no-obligation cash offer.
Estimated market value
$383,900
- Indiana
- Marion County
- Indianapolis
- 46240
- North Central
- 7947 Barlum Dr
Nearby cities
Nearby neighborhoods
Nearby zip codes
Other Indianapolis Topics
