Skip main navigation
Closed
  • $670,000

    7947 Benchmark Dr, Flowery Branch, GA 30542

    6beds
    4,820sqft
    Single Family Residence
    Built in 2004
    0.36 Acres Lot
    $726,100 Zestimate®
    $139/sqft
    $3,432 Estimated rent

    Home value

    $726,100

    $690,000 - $762,000

    $3,432/mo

    Zestimate® history
    Loading
    Loading...

    Owner options

    List your home for rent

    $3,432/mo

    Rent Zestimate®

    Find your next renter with Zillow Rental Manager. Plus, with online applications, you can quickly screen prospective tenants – for free.

    Learn more

    $3,432/mo

    Rent Zestimate®

    Refinance and save

    $5,614/mo

    Est. payment

    Refinancing to a lower rate could help reduce your monthly payments and save thousands over the life of the loan.

    See today's rates

    $5,614/mo

    Est. payment

    Explore your selling options

    Work with a Zillow partner agent

    Leverage their expertise and Zillow's premium Showcase listings to get your home seen by more buyers.

    Get started

    List with your own agent

    Get your home in front of millions of buyers by listing it on Zillow.

    Learn how to do it

    Sell it yourself

    Take full control of how buyers see your home on Zillow by listing For Sale by Owner (FSBO).

    List your home

    What's special

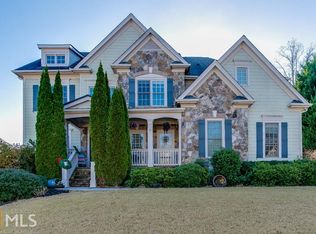
    You don't want to miss this extraordinary home in Sterling on the Lake! It features 6 bedrooms, 5.5 baths, has an elegant 3-side brick exterior, and sits prettily on a corner lot. The beautifully landscaped yard zings with curb appeal, and the covered front porch capitvates right away. The tasteful, two-story foyer ivites you in and leads to both formal dining and living rooms. The great room is a delight with a masonry fireplace and lovely, white built-in cabinets. The kitchen is big and wonderful with a generous island, double wall ovens, stainless appliances, a gas cooktop, lots of cabinet space, and a bay-windowed breakfast area. Off the kitchen you'll find a keeping room to keep as such, or utilize as an office, playroom, or home-school space. The main level also offers a guest bedroom with a private, ensuite bath. Upstairs, you'll find a secondary bedroom with an ensuite bath, 2 additioal bedrooms sharing a Jack and Jill bath, and an incredible, multi-level Master suite, very charming as well as very spacious, a true retreat. The master bath is spa-like with a jetted tub, separate tiled shower, two individual vanities, and a generously sized walk-in closet. The finished terrace level does not disappoint with high ceilings, a family room, media room, bedroom and full bath, a kitchenette, a bonus laundry closet, and lots of additional storage space. The level backyard is private and fenced and features a large back deck for grilling and chilling. The side-entry, 3 car garage has room for a third vehicle, golf cart, or storage. You might want to invest in a golf cart to easily explore the phenomenal, "Lifestyles Community" that is Sterling on the Lake. Where else can you find 5 community pools, a 45-acre lake, nature trails, 3 tennis courts, a basketball court, multiple playgrounds, a workout facility, firepit areas, a clubhouse, and even a library with a cafe ? Wouldn't it be lovely to live here?

    Zillow last checked:

    Listing updated:

    Listed by:

    Porter Williams Team 678-769-5960,

    BHHS Georgia Properties

    Bought with:

    Xuan Zheng, 369076

    Keller Williams Chattahoochee

    Source: GAMLS,MLS#: 10209256MLS Logo

    Facts & features

    Interior

    Bedrooms & bathrooms
    • Bedrooms: 6
    • Bathrooms: 6
    • Full bathrooms: 5
    • 1/2 bathrooms: 1
    • Main level bathrooms: 1
    • Main level bedrooms: 1
    Rooms
    • Room types: Exercise Room, Family Room, Keeping Room, Library, Media Room, Office
    Dining room
    • Features: Seats 12+, Separate Room
    Kitchen
    • Features: Breakfast Area, Breakfast Bar, Breakfast Room, Kitchen Island, Solid Surface Counters, Walk-in Pantry
    Heating
    • Central, Forced Air, Natural Gas
    Cooling
    • Central Air, Electric, Heat Pump
    Appliances
    • Included: Dishwasher, Disposal, Double Oven, Gas Water Heater, Microwave, Stainless Steel Appliance(s), Tankless Water Heater
    • Laundry: Upper Level
    Features
    • Bookcases, Central Vacuum, Double Vanity, High Ceilings, In-Law Floorplan, Separate Shower, Split Bedroom Plan, Tile Bath, Tray Ceiling(s), Entrance Foyer
    • Flooring: Carpet, Hardwood, Tile
    • Windows: Double Pane Windows
    • Basement: Bath Finished,Daylight,Exterior Entry,Finished,Full,Interior Entry
    • Number of fireplaces: 1
    • Fireplace features: Factory Built, Family Room
    • Common walls with other units/homes: No Common Walls
    Interior area
    • Total structure area: 4,820
    • Total interior livable area: 4,820 sqft
    • Finished area above ground: 3,909
    • Finished area below ground: 911

    Property

    Parking
    • Parking features: Attached, Garage, Garage Door Opener, Kitchen Level, Side/Rear Entrance
    • Has attached garage: Yes
    Features
    • Levels: Two
    • Stories: 2
    • Patio & porch: Deck, Porch
    • Has spa: Yes
    • Spa features: Bath
    • Fencing: Back Yard,Wood
    • Body of water: None
    Lot
    • Size: 0.36 Acres
    • Features: Corner Lot, Level, Private
    Details
    • Parcel number: 15047 000290
    • Other equipment: Home Theater

    Construction

    Type & style
    • Home type: SingleFamily
    • Architectural style: Craftsman
    • Property subtype: Single Family Residence
    Materials
    • Other
    • Foundation: Slab
    • Roof: Composition
    Condition
    • Resale
    • New construction: No
    • Year built: 2004

    Utilities & green energy

    • Sewer: Public Sewer
    • Water: Public
    • Utilities for property: Cable Available, Electricity Available, High Speed Internet, Natural Gas Available, Phone Available, Sewer Available, Underground Utilities, Water Available

    Community & HOA

    Community
    • Features: Clubhouse, Fitness Center, Lake, Park, Playground, Pool, Walk To Schools
    • Security: Carbon Monoxide Detector(s), Security System, Smoke Detector(s)
    • Subdivision: Sterling on the Lake
    HOA
    • Has HOA: Yes
    • Services included: Facilities Fee, Insurance, Management Fee, Reserve Fund, Swimming, Tennis
    • HOA fee: $1,500 annually
    Location
    • Region: Flowery Branch

    Financial & listing details

    • Price per square foot: $139/sqft
    • Tax assessed value: $658,200
    • Annual tax amount: $6,266
    • Date on market: 10/2/2023
    • Cumulative days on market: 31 days
    • Listing agreement: Exclusive Right To Sell
    • Listing terms: Cash,Conventional
    • Electric utility on property: Yes

    Price history

    DateEventPrice
    11/17/2023Sold$670,000-2.9%$139/sqft
    Source: GAMLS #10209256 Report a problem
    11/3/2023Pending sale$689,900$143/sqft
    Source: GAMLS #10209256 Report a problem
    10/2/2023Listed for sale$689,900+2.7%$143/sqft
    Source: GAMLS #10209256 Report a problem
    8/24/2023Sold$671,600-0.5%$139/sqft
    Source: Public Record Report a problem
    7/17/2023Pending sale$674,900$140/sqft
    Source: GAMLS #10166239 Report a problem
    7/12/2023Price change$674,900-1.5%$140/sqft
    Source: GAMLS #10166239 Report a problem
    6/2/2023Listed for sale$684,900+117.4%$142/sqft
    Source: GAMLS #10166239 Report a problem
    9/23/2010Sold$315,000$65/sqft
    Source: Public Record Report a problem
    6/1/2010Price change$315,000-6%$65/sqft
    Source: Community Partners LLC dba Keller Williams Realty Community Partners #4042396 Report a problem
    5/29/2010Price change$335,000+6.3%$70/sqft
    Source: Community Partners LLC dba Keller Williams Realty Community Partners #4042396 Report a problem
    4/24/2010Price change$315,000-6%$65/sqft
    Source: Community Partners LLC dba Keller Williams Realty Community Partners #4042396 Report a problem
    3/28/2010Price change$335,000-2.9%$70/sqft
    Source: Laury Gardner #4042396 Report a problem
    1/9/2010Price change$345,000-8%$72/sqft
    Source: Laury Gardner #3976809 Report a problem
    1/2/2010Price change$375,000+8.7%$78/sqft
    Source: Laury Gardner #3976809 Report a problem
    12/24/2009Price change$345,000-8%$72/sqft
    Source: Laury Gardner #3976809 Report a problem
    10/24/2009Listed for sale$375,000+19.6%$78/sqft
    Source: Laury Gardner #3976809 Report a problem
    9/16/2009Sold$313,500-29.9%$65/sqft
    Source: Public Record Report a problem
    1/17/2006Sold$447,000$93/sqft
    Source: Public Record Report a problem

    Public tax history

    YearProperty taxesTax assessment
    2025$6,586 -7.7%$263,280 +0.3%
    2024$7,137 +4.9%$262,400 +8.6%
    2023$6,801 +9.4%$241,520 +13.3%
    2022$6,216 +12.9%$213,080 +14.7%
    2021$5,504 +3.5%$185,840 +7%
    2020$5,316 -3.7%$173,680 -0.9%
    2019$5,521 -5.6%$175,200 -3.5%
    2018$5,851 +14%$181,600 +10.8%
    2017$5,132 +19.4%$163,840 +7.5%
    2016$4,300 +19.1%$152,360 +14.6%
    2015$3,609 $133,000 +4.5%
    2014$3,609 $127,240
    2013-- --
    2012-- --
    2011-- --
    2010-- --
    2009$4,731 +2.6%--
    2007$4,611 -3.4%--
    2006$4,776 +485.5%--
    2005$816 --
    Find assessor info on the county website

    Neighborhood: 30542

    Nearby schools

    GreatSchools rating
    Schools provided by the listing agent
    • Elementary: Spout Springs
    • Middle: C W Davis
    • High: Flowery Branch

    Source: GAMLS. This data may not be complete. We recommend contacting the local school district to confirm school assignments for this home.

    Get a cash offer in 3 minutes
    Find out how much your home could sell for in as little as 3 minutes with a no-obligation cash offer.
    Estimated market value
    $726,100
    Get a cash offer in 3 minutes
    Find out how much your home could sell for in as little as 3 minutes with a no-obligation cash offer.
    Estimated market value
    $726,100