$0 Security Deposit Option for Qualified Residents! See resident brochure or property manager website for more details.
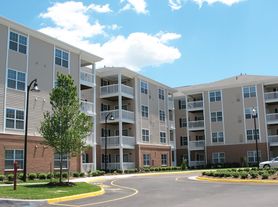
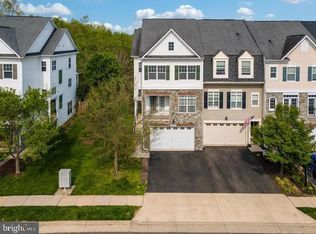
New paint and carpet in this spacious townhome-style condo offering over 2,400 square feet of living space in the established Madison Crescent community. Ideally situated overlooking the neighborhood park, this well-maintained home features an open floor plan with 9-foot ceilings, abundant natural light, and an attached garage.
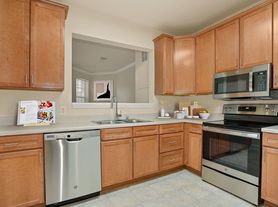
The main level showcases hardwood flooring throughout the living and dining areas, a beautifully appointed gourmet kitchen with granite countertops, stainless steel appliances, an oversized center island, generous cabinet space, and a large corner pantry. The open design provides seamless access to the dining room, living room, and private balcony, making the space ideal for everyday living and entertaining. A versatile sunroom offers the perfect setting for a home office, reading room, or additional sitting area.
Upstairs, the spacious primary suite overlooks the park and features a walk-in closet and private bath. A second generously sized bedroom, full hall bath, convenient upper-level laundry, and a private balcony with additional storage complete the bedroom level.
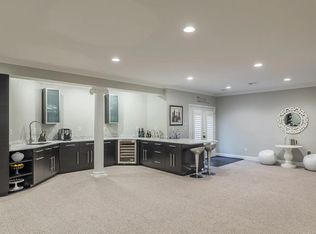
The expansive loft provides exceptional flexibility and can easily serve as a home office, media room, fitness area, playroom, or additional guest space.
Conveniently located just minutes from Wegmans, the Stonewall shopping center, restaurants, and everyday conveniences, with easy access to I-66, Route 29, and Route 15 for an easy commute. Some photos virtually staged.
Resident Benefits Package is Required with ALL lease agreements managed by Real Property Management Pros. The Real Property Management Pros Resident Benefits Package (RBP) delivers savings and convenient, professional services that make taking care of your home second nature.
By applying, Applicant agrees to be enrolled and to pay the applicable cost of $45.95/month.
Your RBP may include, subject to property mechanicals or other limitations:
Renters Insurance that meets all lease requirements from an A-rated carrier -
HVAC air filter delivery directly to your door approximately every 90 days. -
Move-in concierge service: one call set up your utility services, cable, and internet services -
A resident rewards program that helps you earn rewards for paying your rent on time. -
Credit building to help boost your credit score with timely rent payments. -
$1M Identity Protection for all adult leaseholders -
24/7 online maintenance reporting -
Home buying assistance for when the time is right to buy your "forever" home. -
Online portal: Access to your account, documents, communication, and payment options. -
Vetted vendor network: we find the technicians who are reputable, licensed, and insured.
NOTE: The total monthly cost of the Resident Benefits Package is all-inclusive, and no discounts will be given if any element of the package is unavailable due to a lack of HVAC or another limitation at a specific property. See resident brochure or property manager website for more details.
Pet-Friendly Pet Policy
This home is pet-friendly and will consider one pet under 50 pounds.
You will need to complete an online pet profile and pay a non-refundable pet application fee of $20 per pet if paid by ACH (or $25 if paid by credit card).
If your pet is approved, you will need to pay a non-refundable pet fee of $350 per pet plus a monthly pet administration fee of $30 per pet. Real Property Management Pros does accept assistant animals per state and federal guidelines. If you have an assistance animal, you must still complete an online animal profile. There is no application fee for this process.
Condo
Water/Sewer Trash Removal
Apartment for rent
$2,900/moFees may apply
7947 Crescent Park Dr, Gainesville, VA 20155
2beds
2,440sqft
Price may not include required fees and charges. Learn more|
Apartment
Available now
Small dogs OK
What's special
Private balconyPrivate bathVersatile sunroomAttached garageOverlooking the neighborhood parkLarge corner pantryGenerous cabinet space
- 65 days |
- -- |
- -- |
Zillow last checked:
Listing updated:
Travel times

Let’s turn your rent into credit progress
Build credit history with every on-time payment and get credit for the payment you’re already making.
Facts & features
Interior
Bedrooms & bathrooms
- Bedrooms: 2
- Bathrooms: 3
- Full bathrooms: 2
- 1/2 bathrooms: 1
Features
- Walk In Closet
Interior area
- Total interior livable area: 2,440 sqft
Property
Parking
- Details: Contact manager
Features
- Exterior features: Dogs Ok Up To 25 Lbs, No Cats
Details
- Parcel number: 729710374202
Construction
Type & style
- Home type: Apartment
- Property subtype: Apartment
Condition
- Year built: 2009
Building
Management
- Pets allowed: Yes
Community & HOA
Location
- Region: Gainesville
Financial & listing details
- Lease term: Contact For Details
Price history
| Date | Event | Price |
|---|---|---|
| 7/14/2026 | Listed for rent | $2,900+52.6%$1/sqft |
Source: Zillow Rentals Report a problem | ||
| 11/23/2019 | Listing removed | $313,900$129/sqft |
Source: Long & Foster Real Estate, Inc. #VAPW480014 Report a problem | ||
| 11/18/2019 | Price change | $313,900-0.3%$129/sqft |
Source: Long & Foster Real Estate, Inc. #VAPW480014 Report a problem | ||
| 10/27/2019 | Price change | $314,755-1.6%$129/sqft |
Source: Long & Foster Real Estate, Inc. #VAPW480014 Report a problem | ||
| 10/4/2019 | Listed for sale | $319,900+8.4%$131/sqft |
Source: Long & Foster Real Estate, Inc. #VAPW480014 Report a problem | ||
| 12/11/2017 | Sold | $295,000$121/sqft |
Source: Agent Provided Report a problem | ||
| 4/22/2012 | Listing removed | $1,900$1/sqft |
Source: RE/MAX REGENCY #PW7767669 Report a problem | ||
| 4/14/2012 | Price change | $1,900-7.3%$1/sqft |
Source: RE/MAX REGENCY #PW7767669 Report a problem | ||
| 3/29/2012 | Price change | $2,050-8.9%$1/sqft |
Source: RE/MAX REGENCY #PW7767669 Report a problem | ||
| 3/12/2012 | Price change | $2,250-2.2%$1/sqft |
Source: RE/MAX REGENCY #PW7767669 Report a problem | ||
| 2/5/2012 | Listed for rent | $2,300$1/sqft |
Source: RE/MAX Regency #PW7767669 Report a problem | ||
Neighborhood: 20155
Nearby schools
GreatSchools rating
- 8/10Buckland Mills Elementary SchoolGrades: PK-5Distance: 1.7 mi
- 8/10Ronald Wilson Reagan Middle SchoolGrades: 6-8Distance: 4.1 mi
- 7/10Gainesville HighGrades: 9-11Distance: 3.9 mi