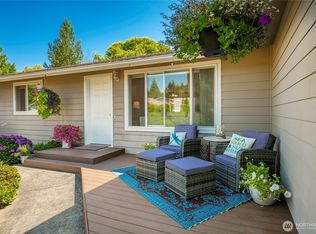
Welcome home to this beautifully maintained rambler on a large lot in the Sea Links community, in the heart of Birch Bay. Everything on one level with no steps, the property features a stamped concrete driveway, lots of front and back yard space, garden area, 4 mature fruit bearing trees, and two decks overlooking protected shared green space which offer great birdwatching. Entering into the home, the foyer leads to the living room with vaulted ceilings, lots of windows for natural light, and a floor to ceiling river rock fireplace. In the kitchen you'll notice high quality cabinetry, all updated appliances, pantry closet and a layout that keeps you connected to the rest of the house. Two generously sized extra bedrooms each have vaulted ceilings, and the primary suite is expansive with a 5 piece bathroom, walk in closet, and sliding doors onto one of the back decks. Home features lots of west facing windows for stunning saltwater sunsets. Sea Links is a vibrant gated community just minutes to the best of Birch Bay with a private shortcut directly to the beach, next to iconic CJ's Beach House and Beach Cat Brewing.
Active
Listed by: Keller Williams Western Realty • Aaron Bean
Price cut: $10K (8/25)
$590,000
7947 E Golf Course Drive, Blaine, WA 98230
3beds
1,702sqft
Single Family Residence
Built in 2003
6,098 Square Feet Lot
$583,500 Zestimate®
$347/sqft
$42/mo HOA
What's special
Walk in closetUpdated appliancesLarge lotPantry closetGarden areaHigh quality cabinetryBeautifully maintained rambler
- 34 days |
- 304 |
- 4 |
Zillow last checked:
Listing updated:
Listed by:
Aaron Bean,
Keller Williams Western Realty,
Ben Kinney,
Keller Williams Western Realty
Source: NWMLS as distributed by MLS GRID,MLS#: 2559371
Facts & features
Interior
Bedrooms & bathrooms
- Bedrooms: 3
- Bathrooms: 2
- Full bathrooms: 2
- Main level bathrooms: 2
- Main level bedrooms: 3
Primary bedroom
- Level: Main
Bedroom
- Level: Main
Bedroom
- Level: Main
Bathroom full
- Level: Main
Bathroom full
- Level: Main
Dining room
- Level: Main
Kitchen with eating space
- Level: Main
Living room
- Level: Main
Utility room
- Level: Main
Heating
- Fireplace, 90%+ High Efficiency, Forced Air, Electric, Natural Gas
Cooling
- None
Appliances
- Included: Dishwasher, Disposal, Dryer, Microwave, Refrigerator, Stove(s)/Range(s), Washer, Dishwasher(s), Dryer(s), Garbage Disposal, Microwave(s), Refrigerator(s), Washer(s), Water Heater: Nat Gas 50gal, Water Heater Location: Garage
Features
- Bath Off Primary, Central Vacuum, Dining Room
- Flooring: Laminate, Vinyl, Carpet
- Basement: None
- Number of fireplaces: 1
- Fireplace features: Gas, Main Level: 1, Fireplace
Interior area
- Total structure area: 1,702
- Total interior livable area: 1,702 sqft
Property
Parking
- Total spaces: 4
- Parking features: Driveway, Attached Garage
- Has attached garage: Yes
- Covered spaces: 2
- Uncovered spaces: 2
Features
- Levels: One
- Stories: 1
- Patio & porch: Bath Off Primary, Built-In Vacuum, Dining Room, Fireplace, Jetted Tub, Vaulted Ceiling(s), Walk-In Closet(s), Water Heater, Wet Bar
- Spa features: Bath
- Has view: Yes
- View description: Golf Course, Territorial
Lot
- Size: 6,098 Square Feet
- Dimensions: 60 x 100
- Features: Open Lot, Sidewalk, Cable TV, Deck, Dog Run, Fenced-Partially, High Speed Internet, Patio
- Topography: Level
- Residential vegetation: Fruit Trees
Details
- Parcel number: 4001302503700000
- Zoning: RC
- Zoning description: Jurisdiction: County
- Special conditions: Standard
Construction
Type & style
- Home type: SingleFamily
- Architectural style: 1 Story
- Property subtype: Single Family Residence
Materials
- Cement Planked, Cement Plank
- Foundation: Poured Concrete
- Roof: Composition
Condition
- Very Good
- Year built: 2003
Utilities & green energy
- Electric: Company: PSE
- Sewer: Sewer Connected, Company: Birch Bay Water & Sewer District
- Water: Public, Company: Birch Bay Water & Sewer District
Community & HOA
Community
- Features: CCRs, Gated
- Subdivision: Birch Bay
HOA
- Services included: Common Area Maintenance, Road Maintenance, See Remarks
- HOA fee: $500 annually
Location
- Region: Blaine
Financial & listing details
- Price per square foot: $347/sqft
- Tax assessed value: $518,635
- Annual tax amount: $3,712
- Date on market: 7/23/2026
- Cumulative days on market: 36 days
- Listing terms: Conventional,FHA,USDA Loan,VA Loan
- Inclusions: Dishwasher(s), Dryer(s), Garbage Disposal, Microwave(s), Refrigerator(s), Stove(s)/Range(s), Washer(s)
Estimated market value
$583,500
$554,000 - $613,000
$2,640/mo
Price history
| Date | Event | Price |
|---|---|---|
| 8/25/2026 | Price change | $590,000-1.7%$347/sqft |
Source:  NWMLS as distributed by MLS GRID #2559371 Report a problem NWMLS as distributed by MLS GRID #2559371 Report a problem | ||
| 7/24/2026 | Listed for sale | $599,999-3.1%$353/sqft |
Source: NWMLS as distributed by MLS GRID #2559371 Report a problem | ||
| 10/25/2025 | Listing removed | $619,500$364/sqft |
Source: FSBO-Online.com Report a problem | ||
| 9/23/2025 | Price change | $619,500-0.9%$364/sqft |
Source: FSBO-Online.com Report a problem | ||
| 7/27/2025 | Listed for sale | $625,000+119.3%$367/sqft |
Source: FSBO-Online.com Report a problem | ||
| 6/30/2017 | Sold | $285,000-10.9%$167/sqft |
Source: Public Record Report a problem | ||
| 5/1/2008 | Listing removed | $319,900$188/sqft |
Source: Postlets #27070817 Report a problem | ||
| 4/25/2008 | Listed for sale | $319,900$188/sqft |
Source: Postlets #27070817 Report a problem | ||
| 3/1/2008 | Listing removed | $319,900$188/sqft |
Source: NCI Report a problem | ||
| 1/31/2008 | Listed for sale | $319,900+12.2%$188/sqft |
Source: NCI Report a problem | ||
| 11/20/2007 | Sold | $285,000$167/sqft |
Source: NWMLS as distributed by MLS GRID #27070817 Report a problem | ||
Public tax history
| Year | Property taxes | Tax assessment |
|---|---|---|
| 2024 | $3,712 +3.1% | $518,635 |
| 2023 | $3,599 -2.5% | $518,635 +12.5% |
| 2022 | $3,693 +11.9% | $461,009 +27.5% |
| 2021 | $3,299 +5% | $361,545 +14% |
| 2020 | $3,141 | $317,149 +6.3% |
| 2019 | $3,141 +2.3% | $298,492 +12.5% |
| 2018 | $3,069 +9.6% | $265,294 +14.1% |
| 2017 | $2,800 +2.8% | $232,605 +5.1% |
| 2016 | $2,724 +11.6% | $221,318 -0.9% |
| 2015 | $2,440 | $223,367 +4.5% |
| 2014 | $2,440 +2% | $213,756 +1.1% |
| 2013 | $2,393 | $211,424 |
| 2012 | -- | $211,424 -2.9% |
| 2011 | -- | $217,629 -3.3% |
| 2010 | -- | $224,999 -0.7% |
| 2009 | $2,121 +1.5% | $226,595 |
| 2008 | $2,089 | $226,595 |
| 2007 | $2,089 +13.5% | $226,595 +56% |
| 2005 | $1,841 | $145,280 |
| 2004 | $1,841 -1.3% | $145,280 |
| 2003 | $1,865 +446.1% | $145,280 +438.1% |
| 2002 | $341 +1% | $27,000 |
| 2001 | $338 | $27,000 |
| 2000 | -- | $27,000 |
| 1999 | -- | $27,000 |
Find assessor info on the county website
Monthly payment
Est. payment
Payment breakdown
Explore the cost of this home by adjusting the details. Changes won't be saved.Climate risks
Neighborhood: 98230
Nearby schools
GreatSchools rating
- NABlaine Primary SchoolGrades: PK-2Distance: 4.2 mi
- 7/10Blaine Middle SchoolGrades: 6-8Distance: 4.3 mi
- 6/10Blaine High SchoolGrades: 9-12Distance: 4.3 mi
Schools provided by the listing agent
- Elementary: Blaine Elem
- Middle: Blaine Mid
- High: Blaine High
Source: NWMLS as distributed by MLS GRID. This data may not be complete. We recommend contacting the local school district to confirm school assignments for this home.
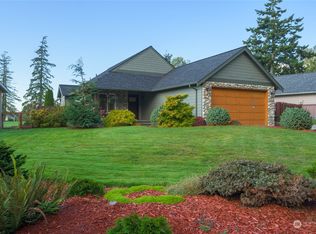
- $560,0003 bd2 ba1.4k sqft7935 E Golf Course Dr, Blaine, WA 98230Sold
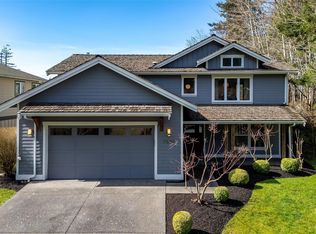
- $660,0003 bd3 ba1.9k sqft7959 E Golf Course Dr, Blaine, WA 98230Sold
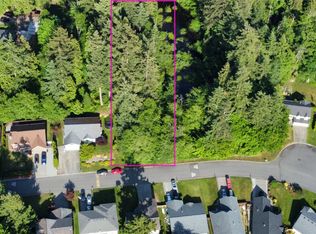
- $49,9008,712 sqft7948 E Golf Course Dr, Blaine, WA 98230Sold
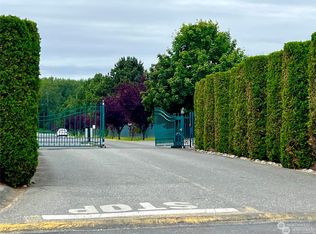
- $67,5006,969 sqft7940 E Golf Course Dr, Blaine, WA 98230Sold
- $67,5008,712 sqft7936 E Golf Course Dr, Blaine, WA 98230Sold
- $15,0000.45 acres0 E Golf Course Dr, Blaine, WA 98230Sold
- $729,0003 bd2 ba2k sqft4740 S Golf Course Dr, Blaine, WA 98230Sold
- $640,0003 bd2 ba1.9k sqft7968 E Golf Course Dr, Blaine, WA 98230Sold
A local agent can set up tours, give advice and negotiate with sellers.
A local lender can help you make sure your offer is ready when you are.
Similar homes
- $599,0003 bd2 ba1.6k sqftBirch Bay Village, Blaine, WA 98230Active
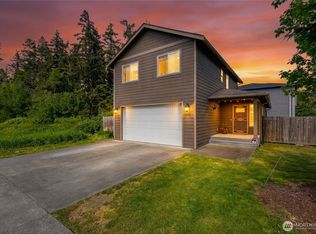
 MLS ID #2558406, Heather Taylor. NWMLS as distributed by MLS GRID
 - $515,0003 bd3 ba1.5k sqft4662 Alderson Road, Blaine, WA 98230Active
 MLS ID #2570880, Julie M Brown. NWMLS as distributed by MLS GRID
 - $569,5004 bd3 ba1.9k sqftBay Crest North, Blaine, WA 98230Active
 MLS ID #2551127, Leah M. Crews. NWMLS as distributed by MLS GRID
 - $559,0003 bd2 ba1.7k sqft8163 Skeena Way, Blaine, WA 98230Active
 MLS ID #2559995, Ronald G. Kulman. NWMLS as distributed by MLS GRID
 - $619,9003 bd2 ba1.8k sqftBirch Bay Village Div 15, Birch Bay, WA 98230ContingentMLS ID #2545993, Jon Rockwood. NWMLS as distributed by MLS GRID
- $610,0003 bd3 ba2k sqft5426 Ocean Mist Loop, Blaine, WA 98230ActiveMLS ID #2568341, Don A. Hammons. NWMLS as distributed by MLS GRID
- $585,0004 bd2 ba2.1k sqft8252 Beach Way Drive, Blaine, WA 98230ActiveMLS ID #2507890, Robert Freeborn. NWMLS as distributed by MLS GRID
- $632,0003 bd3 ba2k sqft4381 Harborview drive, Blaine, WA 98230ActiveMLS ID #2550071, Bali Kaur. NWMLS as distributed by MLS GRID
- $550,0004 bd2 ba1.5k sqftBirch Bay Village, Blaine, WA 98230ActiveMLS ID #2536636, Jacqueline Kubitz. NWMLS as distributed by MLS GRID
- $629,0003 bd2 ba1.7k sqftBirch Bay Village, Blaine, WA 98230ActiveMLS ID #2545882, Richard Davis. NWMLS as distributed by MLS GRID
- $599,9993 bd2 ba1.9k sqft5383 Coastal Loop, Blaine, WA 98230ContingentMLS ID #2507113, Johnny Ray Howes. NWMLS as distributed by MLS GRID
- $585,0004 bd3 ba1.9k sqft4508 Eddie Lane, Blaine, WA 98230ActiveMLS ID #2532986, Kena Greer Brashear. NWMLS as distributed by MLS GRID
- $513,0003 bd3 ba1.5k sqft4610 Elmwood Drive, Blaine, WA 98230ActiveMLS ID #2551362, Rose Forsgren. NWMLS as distributed by MLS GRID
- $525,0004 bd3 ba1.5k sqftBay-Crest N Div Ii, Blaine, WA 98230ActiveMLS ID #2480658, Gregg Baker. NWMLS as distributed by MLS GRID
- $490,0004 bd3 ba1.3k sqft7364 Clamdigger Drive, Birch Bay, WA 98230ActiveMLS ID #2568889, Sam Everton. NWMLS as distributed by MLS GRID
- $450,0003 bd2 ba1k sqft4789 Bayshore Drive, Blaine, WA 98230ActiveMLS ID #2560340, Mike Bredeson. NWMLS as distributed by MLS GRID
- $525,0003 bd3 ba1.5k sqft4593 Hall Road, Blaine, WA 98230ActiveMLS ID #2509665, Jennifer Ryan. NWMLS as distributed by MLS GRID
- $615,0003 bd2 ba1.4k sqft3908 Holtzheimer Trail, Blaine, WA 98230ActiveMLS ID #2549444, Lynda L. Hinton. NWMLS as distributed by MLS GRID
- $569,0003 bd2 ba1.6k sqftBirch Bay View, Blaine, WA 98230ActiveMLS ID #2505168, Jeff Strand. NWMLS as distributed by MLS GRID
- $494,5003 bd2 ba1.3k sqft412 Eighth Street, Blaine, WA 98230ActiveMLS ID #2549285, Jennifer Freeman. NWMLS as distributed by MLS GRID
