Skip main navigation
Sold
  • Price Unknown

    7947 Freestone Dr, Bullard, TX 75757

    4beds
    2,345sqft
    Single Family Residence
    Built in 2023
    0.66 Acres Lot
    $489,400 Zestimate®
    $--/sqft
    $3,627 Estimated rent

    Home value

    $489,400

    $465,000 - $514,000

    $3,627/mo

    Zestimate® history
    Loading
    Loading...

    Owner options

    List your home for rent

    $3,627/mo

    Rent Zestimate®

    Find your next renter with Zillow Rental Manager. Plus, with online applications, you can quickly screen prospective tenants – for free.

    Learn more

    $3,627/mo

    Rent Zestimate®

    Refinance and save

    Refinancing to a lower rate could help reduce your monthly payments and save thousands over the life of the loan.

    See today's rates

    Explore your selling options

    Work with a Zillow partner agent

    Leverage their expertise and Zillow's premium Showcase listings to get your home seen by more buyers.

    Get started

    List with your own agent

    Get your home in front of millions of buyers by listing it on Zillow.

    Learn how to do it

    Sell it yourself

    Take full control of how buyers see your home on Zillow by listing For Sale by Owner (FSBO).

    List your home

    What's special

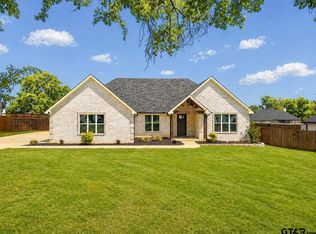
    Large oversized lotStainless steel appliancesExcellent curb appealGas rangeSpacious primary suiteOpen concept layoutWell-appointed secondary bedrooms
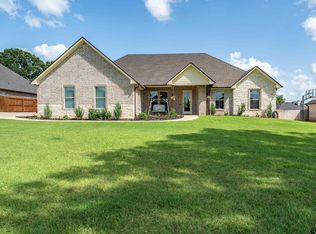
    Welcome to this beautifully designed 4 bedroom, 3 bath home situated on a spacious 1/2+ acre lot in the desirable Bullard ISD. This modern day home offers the perfect blend of style, functionality, and comfort with a thoughtfully designed split bedroom floor plan ideal for privacy and everyday living. The heart of the home features a custom kitchen complete with stainless steel appliances, a gas range, and a unique hidden walk-in pantry, perfect for both entertaining and daily convenience. The open concept layout flows seamlessly into the living and dining areas, creating a bright and inviting space. Retreat to the spacious primary suite while guests or family enjoy well-appointed secondary bedrooms. With three full bathrooms, there’s plenty of room for everyone. Step outside and enjoy the benefits of a large oversized lot offering endless possibilities for outdoor living, entertaining, or future additions. Additional highlights include an oversized garage with extra storage space, ample storage throughout the home, and excellent curb appeal that makes a lasting first impression. This move-in-ready home combines modern construction, functional design, and a prime East Texas location — a rare find you don’t want to miss!

    Zillow last checked:

    Listing updated:

    Listed by:

    Corey Green 903-571-4573,

    Berkshire Hathaway HomeServices Premier Properties

    Bought with:

    Melinda Randall, TREC# 0491864

    Source: GTARMLS,MLS#: 26002749MLS Logo

    Facts & features

    Interior

    Bedrooms & bathrooms
    • Bedrooms: 4
    • Bathrooms: 3
    • Full bathrooms: 3
    Primary bedroom
    • Features: Master Bedroom Split
    Bedroom
    • Features: Separate Walk-in Closets
    Bedroom 1
    • Area: 144
    • Dimensions: 12 x 12
    Bedroom 2
    • Area: 162
    • Dimensions: 12 x 13.5
    Bedroom 3
    • Area: 132
    • Dimensions: 11 x 12
    Bedroom 4
    • Area: 196
    • Dimensions: 14 x 14
    Bathroom
    • Features: Shower and Tub
    Dining room
    • Area: 120
    • Dimensions: 10 x 12
    Kitchen
    • Features: Kitchen/Eating Combo, Breakfast Bar
    • Area: 187
    • Dimensions: 11 x 17
    Living room
    • Area: 288
    • Dimensions: 16 x 18
    Heating
    • Central/Gas
    Cooling
    • Central Electric, 13-15 SEER AC
    Appliances
    • Included: ENERGY STAR Qualified Appliances, Range/Oven-Gas, Dishwasher, Disposal, Microwave
    Features
    • Ceiling Fan(s), Kitchen Island
    • Flooring: Tile, Vinyl Plank
    • Windows: Double Pane Windows, Low Emissivity Windows
    • Has fireplace: Yes
    • Fireplace features: Gas Log
    Interior area
    • Total structure area: 2,345
    • Total interior livable area: 2,345 sqft

    Property

    Parking
    • Total spaces: 2
    • Parking features: Garage Faces Side, Door w/Opener w/Controls
    • Garage spaces: 2
    • Has uncovered spaces: Yes
    • Details: Garage Size: 23X23
    Features
    • Levels: One
    • Stories: 1
    • Patio & porch: Porch
    • Exterior features: Sprinkler System, Gutter(s), Lighting
    • Pool features: None
    • Fencing: Wood,Metal
    Lot
    • Size: 0.66 Acres
    • Features: Subdivision Lot, Rectangular Lot
    Details
    • Additional structures: Storage
    • Parcel number: 160875000000054000
    • Special conditions: None

    Construction

    Type & style
    • Home type: SingleFamily
    • Architectural style: Traditional
    • Property subtype: Single Family Residence
    Materials
    • Brick Veneer, Stucco, Attic/Crawl Hatchway(s) Insulated
    • Foundation: Slab
    • Roof: Composition
    Condition
    • Year built: 2023

    Utilities & green energy

    • Utilities for property: Underground Utilities, Cable Connected, Cable Internet

    Community & neighborhood

    Community
    • Community features: Green Belt
    Location
    • Region: Bullard
    • Subdivision: Peach Tree Ranch

    Other

    Other facts
    • Listing terms: Conventional,FHA,VA Loan,Must Qualify,Cash,USDA Loan
    • Road surface type: Paved

    Price history

    DateEventPrice
    5/29/2026Sold--
    Source: GTARMLS #26002749 Report a problem
    5/3/2026Pending sale$500,000$213/sqft
    Source: GTARMLS #26002749 Report a problem
    2/27/2026Listed for sale$500,000+7.5%$213/sqft
    Source: GTARMLS #26002749 Report a problem
    4/5/2023Sold--
    Source: GTARMLS #23001017 Report a problem
    3/9/2023Pending sale$465,150$198/sqft
    Source: GTARMLS #23001017 Report a problem
    1/25/2023Listed for sale$465,150+541.7%$198/sqft
    Source: GTARMLS #23001017 Report a problem
    4/28/2022Listing removed$72,490$31/sqft
    Source: GTARMLS #10139173 Report a problem
    4/4/2022Pending sale$72,490$31/sqft
    Source: GTARMLS #10139173 Report a problem
    8/19/2021Listed for sale$72,490$31/sqft
    Source: GTARMLS #10139173 Report a problem

    Public tax history

    YearProperty taxesTax assessment
    2024$8,028 +74.9%$551,599 +100%
    2023$4,589 +243.5%$275,755 +276.7%
    2022$1,336 $73,200

    Find assessor info on the county website

    Neighborhood: 75757

    Nearby schools

    GreatSchools rating
    Schools provided by the listing agent
    • Elementary: Bullard
    • Middle: Bullard
    • High: Bullard

    Source: GTARMLS. This data may not be complete. We recommend contacting the local school district to confirm school assignments for this home.

    Sell for more on Zillow
    Get a Zillow Showcase℠ listing at no additional cost and you could sell for .
    $489,400
    2% more
    +$9,788
    With Zillow Showcase(estimated)
    $499,188