Here's your chance to move into a beautifully maintained 2 story home with a 2 stall garage in the desirable Cook's Crossing neighborhood in the Byron Center's award winning schools. Offering 4 bedrooms, 2.5 baths, and over 2,000 square feet, this home provides plenty of comfortable space and a bright, open main floor that's ideal for everyday living and hosting guests. As you step inside, you'll notice how the living room flows easily into the kitchen, which features an island, generous pantry, tile backsplash, new garbage disposal, and stainless steel appliances. The adjoining dining area overlooks the backyard and opens through a slider to a large deck, making indoor outdoor living a breeze. A mudroom, main floor laundry, and half bath add practicality and convenience on this level. Upstairs, the spacious primary suite includes a private bath and walk in closet, and 3 additional bedrooms plus a second full bathroom offer ample room for guests or office space The finished walkout lower level provides a great secondary living area, ready plumbed for a bathroom, perfect for a media room, game space, or playroom with direct access to the backyard which features underground sprinkling and a storage shed for all your outdoor gear. Home sits just a short walk from the community playground and is surrounded by sidewalks, walking and biking paths, and nearby Brewer Park. Easy access to shopping, dining, and US131 makes commuting simple. With immediate possession, a 1 year home warranty provided to buyer/s, this truly move in ready home is waiting for you!
Sold
$429,000
7947 High Knoll Dr SE, Byron Center, MI 49315
4beds
2,014sqft
Single Family Residence
Built in 2010
7,840 Square Feet Lot
$430,400 Zestimate®
$213/sqft
$2,925 Estimated rent
Home value
$430,400
$405,000 - $456,000
$2,925/mo
Zestimate® history
Owner options
List your home for rent
$2,925/mo
Rent Zestimate®
Find your next renter with Zillow Rental Manager. Plus, with online applications, you can quickly screen prospective tenants – for free.
$2,925/mo
Rent Zestimate®
Refinance and save
$3,182/mo
Est. payment
Refinancing to a lower rate could help reduce your monthly payments and save thousands over the life of the loan.
$3,182/mo
Est. payment
Explore your selling options
Work with a Zillow partner agent
Leverage their expertise and Zillow's premium Showcase listings to get your home seen by more buyers.
Get startedList with your own agent
Get your home in front of millions of buyers by listing it on Zillow.
Learn how to do itSell it yourself
Take full control of how buyers see your home on Zillow by listing For Sale by Owner (FSBO).
List your homeWhat's special
Generous pantryPrivate bathLarge deckBright open main floorWalk in closetSpacious primary suiteMain floor laundry
Zillow last checked:
Listing updated:
Listed by:
Roxana Cortes-Trinidad 616-450-1882,
Century 21 Affiliated (GR)
Bought with:
Shuyan A Shi, 6501412936
Success Realty West Michigan
Source: MichRIC,MLS#: 26016564
Facts & features
Interior
Bedrooms & bathrooms
- Bedrooms: 4
- Bathrooms: 3
- Full bathrooms: 2
- 1/2 bathrooms: 1
Heating
- Forced Air
Cooling
- Central Air
Appliances
- Included: Dishwasher, Disposal, Dryer, Microwave, Oven, Range, Refrigerator, Washer
- Laundry: Gas Dryer Hookup
Features
- Ceiling Fan(s), Center Island, Eat-in Kitchen, Pantry
- Flooring: Carpet, Laminate
- Windows: Low-Emissivity Windows, Screens, Insulated Windows
- Basement: Walk-Out Access
- Has fireplace: No
Interior area
- Total structure area: 1,560
- Total interior livable area: 2,014 sqft
- Finished area below ground: 0
Property
Parking
- Total spaces: 2
- Parking features: Attached, Garage Door Opener
- Garage spaces: 2
Features
- Stories: 2
Lot
- Size: 7,840 Square Feet
- Dimensions: 60' x 130' x 60' x 130'
- Features: Level, Sidewalk, Shrubs/Hedges
Details
- Parcel number: 412217120046
- Zoning description: PUD
Construction
Type & style
- Home type: SingleFamily
- Architectural style: Traditional
- Property subtype: Single Family Residence
Materials
- Vinyl Siding
- Roof: Composition
Condition
- New construction: No
- Year built: 2010
Details
- Builder name: Eastbrook Homes
Utilities & green energy
- Sewer: Public Sewer
- Water: Public
- Utilities for property: Phone Available, Natural Gas Available, Electricity Available, Cable Available, Natural Gas Connected
Community & HOA
Community
- Subdivision: Cook's Crossing North
HOA
- Has HOA: Yes
- Amenities included: Playground
- Services included: Snow Removal
- HOA fee: $475 annually
- HOA phone: 616-392-6480
Location
- Region: Byron Center
Financial & listing details
- Price per square foot: $213/sqft
- Tax assessed value: $167,470
- Annual tax amount: $5,176
- Date on market: 4/20/2026
- Listing terms: Cash,FHA,Conventional
- Electric utility on property: Yes
- Road surface type: Paved
Price history
| Date | Event | Price |
|---|---|---|
| 6/3/2026 | Sold | $429,000$213/sqft |
Source:  MichRIC #26016564 Report a problem MichRIC #26016564 Report a problem | ||
| 4/30/2026 | Pending sale | $429,000$213/sqft |
Source: MichRIC #26016564 Report a problem | ||
| 4/20/2026 | Listed for sale | $429,000-0.2%$213/sqft |
Source: MichRIC #26016564 Report a problem | ||
| 4/17/2026 | Listing removed | $429,900$213/sqft |
Source: MichRIC #26003543 Report a problem | ||
| 2/4/2026 | Pending sale | $429,900$213/sqft |
Source: MichRIC #26003543 Report a problem | ||
| 1/30/2026 | Listed for sale | $429,900+21.1%$213/sqft |
Source: MichRIC #26003543 Report a problem | ||
| 12/2/2022 | Sold | $355,000-1.4%$176/sqft |
Source: Public Record Report a problem | ||
| 11/3/2022 | Pending sale | $359,900$179/sqft |
Source: MichRIC #22045060 Report a problem | ||
| 10/21/2022 | Listed for sale | $359,900+105.8%$179/sqft |
Source: MichRIC #22045060 Report a problem | ||
| 6/20/2013 | Sold | $174,900$87/sqft |
Source: Public Record Report a problem | ||
| 5/7/2013 | Listed for sale | $174,900+11.5%$87/sqft |
Source: Van Assen Enterprises. LLC #13024986 Report a problem | ||
| 7/11/2011 | Sold | $156,900$78/sqft |
Source: Public Record Report a problem | ||
Public tax history
| Year | Property taxes | Tax assessment |
|---|---|---|
| 2025 | $4,760 | $185,300 +7.4% |
| 2024 | -- | $172,500 +43.8% |
| 2021 | $2,747 | $120,000 +1.5% |
| 2020 | $2,747 | $118,200 +5.3% |
| 2019 | $2,747 | $112,300 +2.7% |
| 2018 | -- | $109,400 +10.3% |
| 2017 | -- | $99,200 +7.5% |
| 2016 | -- | $92,300 |
| 2015 | -- | $92,300 +13.3% |
| 2013 | -- | $81,500 +3.4% |
| 2011 | -- | $78,800 +425.3% |
| 2010 | -- | $15,000 -14.3% |
| 2009 | -- | $17,500 |
Find assessor info on the county website
Neighborhood: 49315
Nearby homes
- $412,7004 bd4 ba1.8k sqft7955 High Knoll Dr SE, Byron Center, MI 49315Off Market
- $395,1134 bd4 ba2.1k sqft7939 High Knoll Dr SE, Byron Center, MI 49315Sold
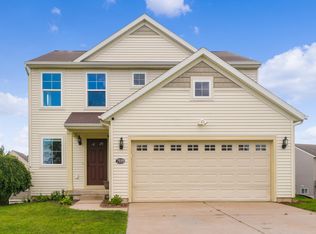
- $366,0004 bd2 ba-- sqft7963 High Knoll Dr SE, Byron Center, MI 49315Off Market
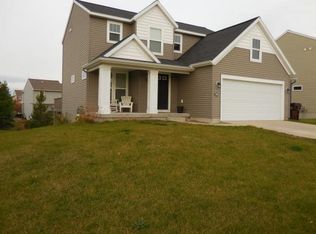
- $401,9003 bd4 ba1.6k sqft7958 Blain Meadow Ct SE, Byron Center, MI 49315Off Market
- $426,8004 bd3 ba1.7k sqft7931 High Knoll Dr SE, Byron Center, MI 49315Off Market
- $360,7003 bd2 ba-- sqft7966 Blain Meadow Ct SE, Byron Center, MI 49315Off Market
- $347,4003 bd2 ba-- sqft7950 Blain Meadow Ct SE, Byron Center, MI 49315Off Market
- $433,3004 bd4 ba-- sqft7942 Blain Meadow Ct SE, Byron Center, MI 49315Off Market
Nearby schools
GreatSchools rating
- 9/10Countryside Elementary SchoolGrades: K-4Distance: 0.4 mi
- 7/10Robert L. Nickels Intermediate SchoolGrades: 3-7Distance: 5.2 mi
- 7/10Byron Center High SchoolGrades: 9-12Distance: 3.2 mi
Get a cash offer in 3 minutes
Find out how much your home could sell for in as little as 3 minutes with a no-obligation cash offer.
Estimated market value
$430,400
Get a cash offer in 3 minutes
Find out how much your home could sell for in as little as 3 minutes with a no-obligation cash offer.
Estimated market value
$430,400
- Michigan
- Kent County
- Byron Center
- 49315
- 7947 High Knoll Dr SE
Nearby cities
Nearby neighborhoods
Nearby zip codes
Other Byron Center Topics
