Beautifully maintained 3-bedroom, 3.5-bath home in the highly sought-after Westport area, offering the perfect blend of modern updates, functional living, and future potential. The spacious main-level primary suite features a stunning vaulted ceiling, creating an airy and relaxing retreat. The open-concept floor plan is ideal for both everyday living and entertaining, while the beautifully renovated kitchen (2020) serves as the heart of the home with granite countertops, a large center island beneath a soaring vaulted ceiling, soft-close cabinetry, deep drawers, a dedicated spice drawer, and a convenient pull-out trash and recycling cabinet. Gorgeous wood flooring, also installed in 2020, adds warmth and elegance throughout the main living areas. A cozy gas fireplace, added in 2023, creates a welcoming focal point in the living room, and the thoughtfully designed mudroom provides the perfect everyday drop zone.
Upstairs, you'll find two generously sized bedrooms, each featuring custom closet organizers. Every bedroom in the home includes built-in closet organization, maximizing storage and functionality. The finished basement expands the home's versatility with a private guest suite featuring its own full bath, along with additional flex space that is perfect for a home office, gym, media room, playroom, or second living area.
Outdoor living is just as impressive. Enjoy peaceful lake views from the charming front porch, or relax on the screened-in back porch overlooking the spacious, fully fenced backyard. A storage shed provides plenty of room for lawn equipment, tools, and seasonal storage.
This home has been thoughtfully updated for peace of mind, including a new roof (2017), kitchen renovation and wood flooring (2020), new garage door (2022), gas fireplace (2023), new gutters (2025), and a septic system that was inspected and pumped in 2025. As an added bonus, approved plans and an active permit are already in place to expand the septic system, creating the opportunity to convert the home into a 4-bedroom residence and add even more value and flexibility.
Move-in ready and full of thoughtful upgrades, this exceptional home offers modern finishes, soaring architectural details, beautiful indoor and outdoor living spaces, peaceful lake views, and exciting future expansion potential—all in one of Westport's most desirable locations.
Active
Price cut: $5.1K (9/4)
$544,900
7947 Lakeview Dr, Denver, NC 28037
3beds
2,727sqft
Single Family Residence
Built in 1986
0.82 Acres Lot
$536,600 Zestimate®
$200/sqft
$-- HOA
What's special
Deep drawersStunning vaulted ceilingAiry and relaxing retreatDedicated spice drawerSpacious main-level primary suiteOpen-concept floor planSoft-close cabinetry
- 63 days
- 1,776
- 141
Zillow last checked:
Listing updated:
Listed by:
Stephanie Terzek sdterzek@gmail.com,
Blair Realty, LLC
Source: Canopy MLS as distributed by MLS GRID,MLS#: 4396395
Facts & features
Interior
Bedrooms & bathrooms
- Bedrooms: 3
- Bathrooms: 4
- Full bathrooms: 3
- 1/2 bathrooms: 1
- Main level bedrooms: 1
Primary bedroom
- Features: Walk-In Closet(s), Whirlpool
- Level: Main
Heating
- Heat Pump
Cooling
- Ceiling Fan(s), Central Air
Appliances
- Included: Dishwasher, Disposal, Oven
- Laundry: In Basement
Features
- Basement: Basement Garage Door,Finished,Storage Space,Walk-Out Access
Interior area
- Total structure area: 1,951
- Total interior livable area: 2,727 sqft
- Finished area above ground: 1,951
- Finished area below ground: 776
Property
Parking
- Total spaces: 1
- Parking features: Driveway, Garage Faces Side
- Garage spaces: 1
- Has uncovered spaces: Yes
Features
- Levels: Three Or More
- Stories: 3
- Exterior features: Storage
- Fencing: Back Yard,Wood
- Waterfront features: None
- Body of water: Lake Norman
Lot
- Size: 0.82 Acres
- Features: Wooded
Details
- Parcel number: 31841
- Zoning: R-14
- Special conditions: Standard
Construction
Type & style
- Home type: SingleFamily
- Property subtype: Single Family Residence
Materials
- Brick Partial, Hardboard Siding
Condition
- New construction: No
- Year built: 1986
Utilities & green energy
- Sewer: Septic Installed
- Water: City
Community & HOA
Community
- Subdivision: Nixons Lakeview Lots
Location
- Region: Denver
Financial & listing details
- Price per square foot: $200/sqft
- Tax assessed value: $480,000
- Annual tax amount: $3,064
- Date on market: 7/8/2026
- Cumulative days on market: 63 days
- Listing terms: Cash,Conventional,FHA,USDA Loan,VA Loan
- Exclusions: Closet Storage in Bedroom Upstairs
- Road surface type: Asphalt, Other, Concrete
Estimated market value
$536,600
$510,000 - $563,000
$2,928/mo
Price history
| Date | Event | Price |
|---|---|---|
| 9/4/2026 | Price change | $544,900-0.9%$200/sqft |
Source:  Canopy MLS as distributed by MLS GRID #4396395 Report a problem Canopy MLS as distributed by MLS GRID #4396395 Report a problem | ||
| 8/11/2026 | Price change | $549,999-2.7%$202/sqft |
Source: Canopy MLS as distributed by MLS GRID #4396395 Report a problem | ||
| 8/1/2026 | Price change | $565,000-1.7%$207/sqft |
Source: Canopy MLS as distributed by MLS GRID #4396395 Report a problem | ||
| 7/23/2026 | Price change | $575,000-4.2%$211/sqft |
Source: Canopy MLS as distributed by MLS GRID #4396395 Report a problem | ||
| 7/16/2026 | Price change | $599,900-2.5%$220/sqft |
Source: Canopy MLS as distributed by MLS GRID #4396395 Report a problem | ||
| 7/8/2026 | Listed for sale | $615,000+161.7%$226/sqft |
Source: Canopy MLS as distributed by MLS GRID #4396395 Report a problem | ||
| 6/4/2015 | Sold | $235,000$86/sqft |
Source: Public Record Report a problem | ||
| 11/20/2014 | Listing removed | $235,000$86/sqft |
Source: Andie Taylor Realty Group, LLC #3010299 Report a problem | ||
| 11/4/2014 | Listing removed | $1,550$1/sqft |
Source: Andie Taylor Realty Group, LLC #3035626 Report a problem | ||
| 11/2/2014 | Listed for rent | $1,550-3.1%$1/sqft |
Source: Andie Taylor Realty Group, LLC #3035626 Report a problem | ||
| 10/2/2014 | Price change | $235,000-2.9%$86/sqft |
Source: Andie Taylor Realty Group, LLC #3010299 Report a problem | ||
| 8/29/2014 | Price change | $242,000-3.2%$89/sqft |
Source: Andie Taylor Realty Group, LLC #3010299 Report a problem | ||
| 6/3/2014 | Listed for sale | $250,000-2%$92/sqft |
Source: Andie Taylor Realty Group, LLC #3010299 Report a problem | ||
| 11/7/2013 | Listing removed | $255,000$94/sqft |
Source: Andie Taylor Realty Group, LLC #2188477 Report a problem | ||
| 11/3/2013 | Listed for sale | $255,000-8.6%$94/sqft |
Source: Andie Taylor Realty Group, LLC #2188477 Report a problem | ||
| 11/3/2013 | Listing removed | $1,600$1/sqft |
Source: Andie Taylor Realty Group, LLC #2188243 Report a problem | ||
| 9/4/2013 | Price change | $1,600-11.1%$1/sqft |
Source: Andie Taylor Realty Group, LLC #2172965 Report a problem | ||
| 8/15/2013 | Listed for rent | $1,800$1/sqft |
Source: Andie Taylor Realty Group, LLC #2172965 Report a problem | ||
| 11/4/2008 | Listing removed | $279,000$102/sqft |
Source: Point2 #763164 Report a problem | ||
| 8/3/2008 | Listed for sale | $279,000+2.2%$102/sqft |
Source: Point2 #763164 Report a problem | ||
| 2/6/2008 | Listing removed | $273,000$100/sqft |
Source: Owner Report a problem | ||
| 5/15/2007 | Listed for sale | $273,000+24.1%$100/sqft |
Source: Owner Report a problem | ||
| 5/17/2005 | Sold | $220,000$81/sqft |
Source: Public Record Report a problem | ||
Public tax history
| Year | Property taxes | Tax assessment |
|---|---|---|
| 2025 | $3,064 +1.1% | $484,067 |
| 2024 | $3,031 | $484,067 |
| 2023 | $3,031 +38.2% | $484,067 +72.1% |
| 2022 | $2,193 -0.6% | $281,228 |
| 2021 | $2,207 +7.2% | $281,228 |
| 2020 | $2,059 +1.9% | $281,228 |
| 2019 | $2,020 +20.7% | $281,228 +22.5% |
| 2018 | $1,674 | $229,527 |
| 2017 | $1,674 +0.4% | $229,527 |
| 2016 | $1,667 -5% | $229,527 |
| 2015 | $1,754 | -- |
| 2014 | $1,754 | $243,648 |
| 2013 | -- | -- |
| 2012 | -- | -- |
| 2011 | -- | -- |
| 2010 | -- | -- |
| 2009 | -- | -- |
| 2008 | -- | $262,113 +29.6% |
| 2007 | -- | $202,256 |
| 2006 | -- | $202,256 +2.8% |
| 2005 | -- | $196,687 |
| 2004 | -- | $196,687 |
| 2003 | -- | -- |
| 2002 | -- | $176,622 |
| 2001 | -- | $176,622 |
Find assessor info on the county website
Monthly payment
Est. payment
Payment breakdown
Explore the cost of this home by adjusting the details. Changes won't be saved.Climate risks
Neighborhood: 28037
Nearby schools
Schools provided by the listing agent
- Elementary: St. James
- Middle: North Lincoln
- High: North Lincoln
Source: Canopy MLS as distributed by MLS GRID. This data may not be complete. We recommend contacting the local school district to confirm school assignments for this home.

Similar homes
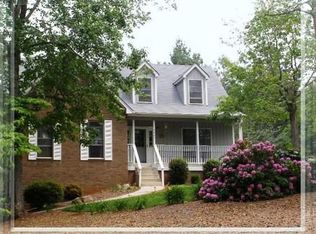
- $599,9993 bd3 ba2.5k sqft2325 Perry Rd, Denver, NC 28037For Sale

 MLS ID #4372829, Cathy Bowles, ERA Live Moore. Canopy MLS as distributed by MLS GRID
 - $689,9004 bd3 ba2.6k sqft1414 Spring Ridge Ln, Denver, NC 28037For Sale
 MLS ID #4392414, JoAnna Dougan, NextHome Serene Living. Canopy MLS as distributed by MLS GRID
 - $565,0003 bd3 ba2.1k sqft21334 Sandy Cove Rd, Cornelius, NC 28031For Sale
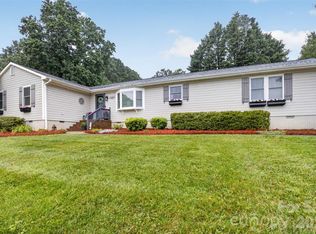 MLS ID #4405688, Angie Wilson, Wilson Realty. Canopy MLS as distributed by MLS GRID
 - $598,7964 bd3 ba2.4k sqft7355 Drury Ln, Denver, NC 28037For Sale
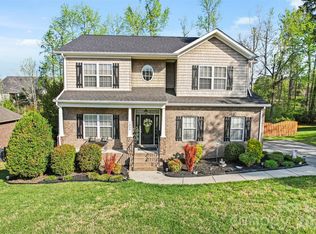 MLS ID #4365592, Gary Mitchell, Keller Williams Advantage. Canopy MLS as distributed by MLS GRID
 - $447,9003 bd2 ba1.7k sqft3809 Creek Ridge Dr, Denver, NC 28037For SaleMLS ID #4403828, Lisa Archer, Keller Williams Ballantyne Area. Canopy MLS as distributed by MLS GRID
- $674,9005 bd4 ba3k sqft7933 Sally Clark Dr, Denver, NC 28037For SaleMLS ID #4397836, Deborah Hultgren, Homes of Carolina. Canopy MLS as distributed by MLS GRID
- $635,0002 bd2 ba2k sqft5124 Silver Trace Ln, Denver, NC 28037For SaleMLS ID #4382264, LaDonna Bumgarner, Team Real Estate Sales & Service. Canopy MLS as distributed by MLS GRID
- $575,0004 bd4 ba2.8k sqft155 Wood Acre Dr, Mooresville, NC 28115For SaleMLS ID #4398730, Rebekah Sosa, Mooresville Realty LLC. Canopy MLS as distributed by MLS GRID
- $529,9004 bd3 ba2.4k sqft635 Highland Ridge Rd, Mooresville, NC 28115For SaleMLS ID #4404821, Alyssa Milam, Keller Williams Lake Norman. Canopy MLS as distributed by MLS GRID
- $599,0004 bd3 ba2.4k sqft104 Ardmore Pl, Mooresville, NC 28117For SaleMLS ID #4366893, Donna Sintay, Keller Williams Unified. Canopy MLS as distributed by MLS GRID
- $634,9003 bd3 ba1.9k sqft6060 Lineberger Rd, Sherrills Ford, NC 28673For SaleMLS ID #4418055, Kristen Sigmon, Stephen Cooley Real Estate. Canopy MLS as distributed by MLS GRID
- $585,0004 bd3 ba2.9k sqft2619 Hopewell Church Rd, Sherrills Ford, NC 28673For SaleMLS ID #4265772, Amy Immel, RE/MAX Executive. Canopy MLS as distributed by MLS GRID
- $600,0003 bd3 ba2.1k sqft2106 Lynmore Dr, Sherrills Ford, NC 28673For SaleMLS ID #4316248, Nadine Wynn, Keller Williams Lake Norman. Canopy MLS as distributed by MLS GRID
- $520,0003 bd3 ba2.2k sqft15424 Hugh Torance Pkwy, Huntersville, NC 28078For SaleMLS ID #4407079, Kara Gilchrist, Southern Homes of the Carolinas, Inc. Canopy MLS as distributed by MLS GRID
- $595,0003 bd3 ba2.2k sqft9542 Riviera Dr, Sherrills Ford, NC 28673For SaleMLS ID #4362980, Danae Caulfield, LLLUMI Properties. Canopy MLS as distributed by MLS GRID
- $579,0005 bd4 ba3.8k sqft119 Middleton Pl, Mooresville, NC 28117For SaleMLS ID #4400680, Tricia Murphy, Southern Homes of the Carolinas, Inc. Canopy MLS as distributed by MLS GRID
- $539,0004 bd3 ba2k sqft9841 Rich Hatchet Rd, Huntersville, NC 28078For SaleMLS ID #4408500, Cherri Strome, NorthGroup Real Estate LLC. Canopy MLS as distributed by MLS GRID
- $649,9004 bd3 ba3.2k sqft4762 Lazy Ln, Denver, NC 28037New ConstructionMLS ID #4373544, Catherine Webb, EXP Realty LLC Mooresville. Canopy MLS as distributed by MLS GRID
- $525,0003 bd3 ba2.2k sqft1560 Chatham Ct NW, Concord, NC 28027For SaleMLS ID #4360375, Mike Morrell, Keller Williams Connected. Canopy MLS as distributed by MLS GRID
- $554,0004 bd3 ba3.1k sqft9603 Indian Beech Ave NW, Concord, NC 28027For SaleMLS ID #4419177, Guillermo Torres, Southern Homes of the Carolinas, Inc. Canopy MLS as distributed by MLS GRID
