Skip main navigation
Sold for $340,000
  • $340,000

    7947 Nature Way, Louisville, KY 40218

    3beds
    2,908sqft
    Single Family Residence
    Built in 2004
    8,712 Square Feet Lot
    $339,900 Zestimate®
    $117/sqft
    $2,770 Estimated rent

    Home value

    $339,900

    $323,000 - $357,000

    $2,770/mo

    Zestimate® history
    Loading
    Loading...

    Owner options

    List your home for rent

    $2,770/mo

    Rent Zestimate®

    Find your next renter with Zillow Rental Manager. Plus, with online applications, you can quickly screen prospective tenants – for free.

    Learn more

    $2,770/mo

    Rent Zestimate®

    Refinance and save

    $2,709/mo

    Est. payment

    Refinancing to a lower rate could help reduce your monthly payments and save thousands over the life of the loan.

    See today's rates

    $2,709/mo

    Est. payment

    Explore your selling options

    Work with a Zillow partner agent

    Leverage their expertise and Zillow's premium Showcase listings to get your home seen by more buyers.

    Get started

    List with your own agent

    Get your home in front of millions of buyers by listing it on Zillow.

    Learn how to do it

    Sell it yourself

    Take full control of how buyers see your home on Zillow by listing For Sale by Owner (FSBO).

    List your home

    What's special

    Updated plumbing fixturesConvenient first-floor laundryDesirable split floor planCompletely renovated kitchenPremium stainless steel appliancesCeramic tile backsplashAbundance of self-closing cabinetry
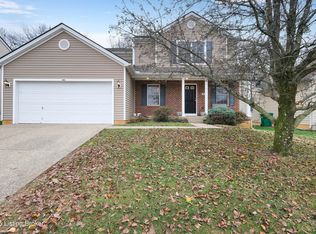
    Beautifully Updated home with Finished Basement & Park-Like Backyard! Welcome home to this beautifully open-concept offering over 2,200 square feet of finished living space in a peaceful setting backing to a wooded tree line. From the moment you step inside, you'll be impressed by the dramatic 16-foot vaulted ceiling soaring above the spacious great room, creating a bright, open atmosphere that's perfect for everyday living and entertaining. The heart of the home is the completely renovated kitchen, thoughtfully designed with an abundance of self-closing cabinetry, stunning granite countertops, ceramic tile backsplash, under-cabinet lighting, center island with breakfast bar, pantry, updated plumbing fixtures, and premium stainless steel appliances, including a GE Café professional-grade gas range, refrigerator, and dishwasher—all of which remain. The desirable split floor plan features a first-floor primary suite, convenient first-floor laundry, three bedrooms, and 3.5 bathrooms. Beautiful hardwood flooring throughout the main levels. The finished lower level greatly expands your living space with a full bathroom featuring a relaxing Jacuzzi-style tub and a versatile flex room that's ideal for a home office, hobby room, fitness area, or guest space. (Please note: the flex room does not have windows or an exterior exit and is not considered a legal bedroom.) Step outside and discover your own park-like backyard, where mature trees and the private wooded backdrop create a peaceful retreat perfect for relaxing, entertaining, or simply enjoying nature. This move-in-ready home combines thoughtful updates, spacious living areas, and an exceptional private setting—making it a rare opportunity you won't want to miss.

    Zillow last checked:

    Listing updated:

    Listed by:

    Bob Sokoler 502-376-5483,

    simpler.realestate,

    Kimberly Lucas-Spratt 502-425-6000

    Bought with:

    Leah Heitzman, 246054

    White Picket Real Estate

    Source: Metro Search Inc. LLC DBA Apex MLS,MLS#: 1724084MLS Logo

    Facts & features

    Interior

    Bedrooms & bathrooms
    • Bedrooms: 3
    • Bathrooms: 3
    • Full bathrooms: 2
    • 1/2 bathrooms: 1
    Primary bedroom
    • Level: First
    Bedroom
    • Level: Second
    Bedroom
    • Level: Second
    Primary bathroom
    • Level: First
    Half bathroom
    • Level: First
    Full bathroom
    • Level: Second
    Full bathroom
    • Level: Basement
    Dining area
    • Level: First
    Family room
    • Level: Basement
    Great room
    • Level: First
    Kitchen
    • Description: Eat in Kitchen
    • Level: First
    Laundry
    • Level: First
    Other
    • Level: Second
    Other
    • Level: Basement
    Heating
    • Natural Gas
    Cooling
    • Central Air
    Features
    • Basement: Finished
    • Number of fireplaces: 1
    Interior area
    • Total structure area: 1,808
    • Total interior livable area: 2,908 sqft
    • Finished area above ground: 1,808
    • Finished area below ground: 1,100

    Property

    Parking
    • Total spaces: 2
    • Parking features: Attached, Entry Front
    • Attached garage spaces: 2
    Features
    • Stories: 2
    • Patio & porch: Deck, Porch
    • Fencing: Full,Wood
    Lot
    • Size: 8,712 Square Feet
    • Features: Sidewalk
    Details
    • Parcel number: 22349702070000

    Construction

    Type & style
    • Home type: SingleFamily
    • Architectural style: Traditional
    • Property subtype: Single Family Residence
    Materials
    • Vinyl Siding
    • Foundation: Concrete Perimeter
    • Roof: Shingle
    Condition
    • Year built: 2004

    Utilities & green energy

    • Sewer: Public Sewer
    • Water: Public
    • Utilities for property: Electricity Connected, Natural Gas Connected

    Community & HOA

    Community
    • Subdivision: Orchard Lakes
    HOA
    • Has HOA: Yes
    • HOA fee: $430 annually
    Location
    • Region: Louisville

    Financial & listing details

    • Price per square foot: $117/sqft
    • Tax assessed value: $306,420
    • Annual tax amount: $3,435
    • Date on market: 7/22/2026
    • Electric utility on property: Yes

    Price history

    DateEventPrice
    8/5/2026Sold$340,000+3%$117/sqft
    Source: Metro Search Inc. LLC DBA Apex MLS #1724084 Report a problem
    7/24/2026Pending sale$330,000$113/sqft
    Source: Metro Search Inc. LLC DBA Apex MLS #1724084 Report a problem
    7/22/2026Listed for sale$330,000+69.3%$113/sqft
    Source: Metro Search Inc. LLC DBA Apex MLS #1724084 Report a problem
    4/30/2014Sold$194,900+51.7%$67/sqft
    Source: Public Record Report a problem
    3/7/2002Sold$128,500$44/sqft
    Source: Public Record Report a problem

    Public tax history

    YearProperty taxesTax assessment
    2025$3,435 -2.1%$306,420
    2024$3,509 +23.3%$306,420 +26.9%
    2023$2,845 -0.3%$241,520
    2022$2,855 -8.3%$241,520
    2021$3,113 +21.1%$241,520 +13.4%
    2020$2,571 $213,040
    2019$2,571 +3.1%$213,040
    2018$2,494 $213,040
    2017$2,494 +33.1%$213,040 +13.7%
    2013$1,874 $187,360
    2011$1,874 $187,360
    2010$1,874 $187,360
    2009$1,874 $187,360
    2007-- $187,360
    2006-- $187,360
    2005-- $187,360 +1811.8%
    2004-- $9,800
    Find assessor info on the county website

    Neighborhood: 40218

    Nearby schools

    GreatSchools rating
    Sell for more on Zillow
    Get a Zillow Showcase℠ listing at no additional cost and you could sell for .
    $339,900
    2% more
    +$6,798
    With Zillow Showcase(estimated)
    $346,698
    Sell for more on Zillow
    Get a Zillow Showcase℠ listing at no additional cost and you could sell for .
    $339,900
    2% more
    +$6,798
    With Zillow Showcase(estimated)
    $346,698