Skip main navigation
Closed
  • $370,000

    7947 S Bennett Ave, Chicago, IL 60617

    5beds
    3,224sqft
    Single Family Residence
    Built in 1918
    7,240 Square Feet Lot
    $450,800 Zestimate®
    $115/sqft
    $3,796 Estimated rent

    Home value

    $450,800

    $410,000 - $496,000

    $3,796/mo

    Zestimate® history
    Loading
    Loading...

    Owner options

    List your home for rent

    $3,796/mo

    Rent Zestimate®

    Find your next renter with Zillow Rental Manager. Plus, with online applications, you can quickly screen prospective tenants – for free.

    Learn more

    $3,796/mo

    Rent Zestimate®

    Refinance and save

    $2,603/mo

    Est. payment

    Refinancing to a lower rate could help reduce your monthly payments and save thousands over the life of the loan.

    See today's rates

    $2,603/mo

    Est. payment

    Explore your selling options

    Work with a Zillow partner agent

    Leverage their expertise and Zillow's premium Showcase listings to get your home seen by more buyers.

    Get started

    List with your own agent

    Get your home in front of millions of buyers by listing it on Zillow.

    Learn how to do it

    Sell it yourself

    Take full control of how buyers see your home on Zillow by listing For Sale by Owner (FSBO).

    List your home

    What's special

    Striking fireplaceSleek contemporary cabinetryFully fenced backyardRich hardwood floorsPrivate deckPremium fixturesGourmet eat-in kitchen
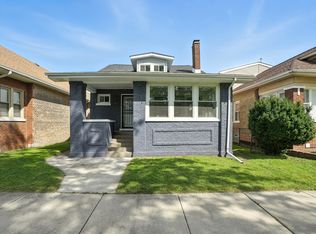
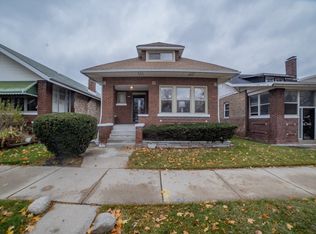
    Welcome to your luxurious retreat! This stunning 5-bedroom, 4-bathroom bungalow is a modern masterpiece, blending elegance with thoughtful design. Nestled in a prime location, this home boasts upscale amenities and meticulous attention to detail that are sure to leave a lasting impression. As you step inside, you're welcomed by rich hardwood floors that stretch across both the main and second levels. The striking fireplace in the main living area adds an inviting focal point, while natural light pours in through numerous windows, highlighting the home's craftsmanship. The heart of this home is the gourmet eat-in kitchen, designed for both functionality and style. Sleek contemporary cabinetry, a unique backsplash, quartz countertops, a stainless steel appliance package, and a breakfast bar make this space perfect for cooking and entertaining. Relax in one of two luxurious master ensuites, each offering a peaceful retreat. The upstairs master suite is especially grand, featuring a spacious walk-in closet and a private deck where you can enjoy morning coffee or soak up the sun. The ensuite bath boasts double vanities, porcelain tile, tempered glass, touch-lit mirrors, and a soaking tub-an ideal spot for unwinding after a long day. The expansive basement is a true entertainer's haven. Unique accent lighting and an entertainment wall with a fireplace set the perfect mood for movie nights or watching the big game. This level also includes a modern full bath with a walk-in shower, elegant porcelain tile, premium fixtures, and a convenient laundry room equipped with a matching Samsung washer and dryer to simplify your routine. Outside, the fully fenced backyard is a private oasis. Whether hosting a barbecue or enjoying a peaceful evening under the stars, this space is designed for relaxation. Added features like security shutters and an oversized 2.5-car garage offer peace of mind and practicality. Recent upgrades include new windows, furnace, A/C, newer roof, updated plumbing, electrical, and a new hot water heater, ensuring both style and function. With too many features to list, this home is a true gem. Conveniently located near Lake Shore Drive, downtown Chicago, Hyde Park shopping and dining, Jackson Park Golf Course, and the new Barack Obama Presidential Center, this property offers the best of city living. Don't miss your opportunity to own this extraordinary home-schedule a showing today!

    Zillow last checked:

    Listing updated:

    Listing courtesy of:

    Telly Rayford 708-609-7209,

    HomeSmart Realty Group

    Bought with:

    Tommie Westbrook

    Engel & Voelkers Chicago

    Source: MRED as distributed by MLS GRID,MLS#: 12165260MLS Logo

    Facts & features

    Interior

    Bedrooms & bathrooms
    • Bedrooms: 5
    • Bathrooms: 4
    • Full bathrooms: 4
    Primary bedroom
    • Features: Flooring (Hardwood), Bathroom (Full, Double Sink)
    • Level: Second
    • Area: 342 Square Feet
    • Dimensions: 18X19
    Bedroom 2
    • Features: Flooring (Hardwood)
    • Level: Main
    • Area: 140 Square Feet
    • Dimensions: 14X10
    Bedroom 3
    • Features: Flooring (Hardwood)
    • Level: Main
    • Area: 120 Square Feet
    • Dimensions: 12X10
    Bedroom 4
    • Features: Flooring (Hardwood)
    • Level: Second
    • Area: 90 Square Feet
    • Dimensions: 10X9
    Bedroom 5
    • Features: Flooring (Hardwood)
    • Level: Second
    • Area: 288 Square Feet
    • Dimensions: 24X12
    Balcony porch lanai
    • Level: Second
    • Area: 216 Square Feet
    • Dimensions: 24X9
    Dining room
    • Features: Flooring (Hardwood)
    • Level: Main
    • Area: 168 Square Feet
    • Dimensions: 14X12
    Family room
    • Features: Flooring (Ceramic Tile)
    • Level: Basement
    • Area: 1008 Square Feet
    • Dimensions: 48X21
    Kitchen
    • Features: Kitchen (Eating Area-Breakfast Bar), Flooring (Hardwood)
    • Level: Main
    • Area: 230 Square Feet
    • Dimensions: 23X10
    Laundry
    • Level: Basement
    • Area: 49 Square Feet
    • Dimensions: 7X7
    Living room
    • Features: Flooring (Hardwood)
    • Level: Main
    • Area: 216 Square Feet
    • Dimensions: 18X12
    Sitting room
    • Features: Flooring (Ceramic Tile)
    • Level: Main
    • Area: 90 Square Feet
    • Dimensions: 9X10
    Storage
    • Level: Basement
    • Area: 100 Square Feet
    • Dimensions: 10X10
    Heating
    • Natural Gas, Forced Air
    Cooling
    • Central Air
    Appliances
    • Included: Range, Microwave, Dishwasher, Refrigerator
    • Laundry: Gas Dryer Hookup
    Features
    • 1st Floor Bedroom, 1st Floor Full Bath, Built-in Features, Walk-In Closet(s), Special Millwork
    • Flooring: Hardwood
    • Doors: Storm Door(s)
    • Basement: Finished,Full
    • Attic: Dormer,Finished
    • Number of fireplaces: 2
    • Fireplace features: Electric, Family Room, Living Room
    Interior area
    • Total structure area: 3,224
    • Total interior livable area: 3,224 sqft
    • Finished area below ground: 1,036

    Property

    Parking
    • Total spaces: 2
    • Parking features: On Site, Garage Owned, Detached, Garage
    • Garage spaces: 2
    Accessibility
    • Accessibility features: No Disability Access
    Features
    • Stories: 2
    • Patio & porch: Roof Deck, Deck
    Lot
    • Size: 7,240 sqft
    Details
    • Parcel number: 20361040180000
    • Special conditions: List Broker Must Accompany

    Construction

    Type & style
    • Home type: SingleFamily
    • Architectural style: Bungalow
    • Property subtype: Single Family Residence
    Materials
    • Vinyl Siding, Brick
    • Roof: Asphalt
    Condition
    • New construction: No
    • Year built: 1918
    • Major remodel year: 2024

    Utilities & green energy

    • Electric: 150 Amp Service
    • Sewer: Public Sewer
    • Water: Lake Michigan

    Community & neighborhood

    Community
    • Community features: Curbs, Sidewalks, Street Lights, Street Paved
    Location
    • Region: Chicago

    HOA & financial

    HOA
    • Services included: None

    Other

    Other facts
    • Listing terms: Cash
    • Ownership: Fee Simple

    Price history

    DateEventPrice
    3/19/2025Sold$370,000-7.5%$115/sqft
    Source: MRED as distributed by MLS GRID #12165260 Report a problem
    1/8/2025Contingent$399,900$124/sqft
    Source: MRED as distributed by MLS GRID #12165260 Report a problem
    9/24/2024Listed for sale$399,900$124/sqft
    Source: MRED as distributed by MLS GRID #12165260 Report a problem
    5/15/2024Listing removed--
    Source: MRED as distributed by MLS GRID #12027422 Report a problem
    5/8/2024Contingent$399,900$124/sqft
    Source: MRED as distributed by MLS GRID #12027422 Report a problem
    4/11/2024Listed for sale$399,900+399.9%$124/sqft
    Source: MRED as distributed by MLS GRID #12027422 Report a problem
    12/30/2020Sold$80,000$25/sqft
    Source: Public Record Report a problem

    Public tax history

    YearProperty taxesTax assessment
    2024-- $19,700 +1.5%
    2023$4,096 +65.9%$19,412 +61.8%
    2022$2,468 +2.3%$12,000
    2021$2,413 -5.1%$12,000 +5.1%
    2020$2,543 +94.4%$11,415 -10%
    2019$1,308 +1.9%$12,684
    2018$1,284 -43.6%$12,684 -9.1%
    2017$2,277 -0.8%$13,955
    2016$2,295 +10.5%$13,955
    2015$2,077 +6.4%$13,955 +6.6%
    2014$1,952 +2.6%$13,091
    2013$1,903 +0.1%$13,091
    2012$1,901 +14.1%$13,091 -8.6%
    2011$1,667 +8.1%$14,324
    2010$1,542 +17.9%$14,324
    2009$1,308 -3%$14,324 -11.1%
    2008$1,348 +16.3%$16,114
    2007$1,160 +0.8%$16,114
    2006$1,151 -5.1%$16,114 +34.3%
    2005$1,213 +1.9%$11,999
    2004$1,191 +4.5%$11,999
    2003$1,140 +11.4%$11,999 +40.7%
    2002$1,023 -9.2%$8,530
    2001$1,127 +7.9%$8,530
    2000$1,044 +0.5%$8,530 +14.7%
    1999$1,038 $7,434

    Find assessor info on the county website

    Neighborhood: South Chicago

    Nearby schools

    GreatSchools rating
    Schools provided by the listing agent
    • District: 299

    Source: MRED as distributed by MLS GRID. This data may not be complete. We recommend contacting the local school district to confirm school assignments for this home.

    Get a cash offer in 3 minutes
    Find out how much your home could sell for in as little as 3 minutes with a no-obligation cash offer.
    Estimated market value
    $450,800
    Get a cash offer in 3 minutes
    Find out how much your home could sell for in as little as 3 minutes with a no-obligation cash offer.
    Estimated market value
    $450,800