Skip main navigation
Sold for $830,000
  • $830,000

    7947 S Dover Street, Littleton, CO 80128

    5beds
    3,417sqft
    Single Family Residence
    Built in 1997
    0.29 Acres Lot
    $821,900 Zestimate®
    $243/sqft
    $4,077 Estimated rent

    Home value

    $821,900

    $773,000 - $871,000

    $4,077/mo

    Zestimate® history
    Loading
    Loading...

    Owner options

    List your home for rent

    $4,077/mo

    Rent Zestimate®

    Find your next renter with Zillow Rental Manager. Plus, with online applications, you can quickly screen prospective tenants – for free.

    Learn more

    $4,077/mo

    Rent Zestimate®

    Refinance and save

    $4,807/mo

    Est. payment

    Refinancing to a lower rate could help reduce your monthly payments and save thousands over the life of the loan.

    See today's rates

    $4,807/mo

    Est. payment

    Explore your selling options

    Work with a Zillow partner agent

    Leverage their expertise and Zillow's premium Showcase listings to get your home seen by more buyers.

    Get started

    List with your own agent

    Get your home in front of millions of buyers by listing it on Zillow.

    Learn how to do it

    Sell it yourself

    Take full control of how buyers see your home on Zillow by listing For Sale by Owner (FSBO).

    List your home

    What's special

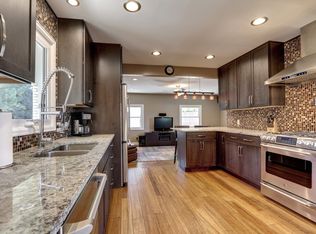
    Charming covered front porchTwo-car attached garageGenerously sized bedroomsAmple cabinet spaceKitchen features granite countertops
    **BRING YOUR TOYS for This RARE OPPORTUNITY Situated On A Generous .29-Acre Lot This Beautifully Maintained Ranch-Style Home Offers The Freedom You’ve Been Searching For With NO COVENANTS**A Circular Driveway Creates A Grand First Impression While Providing Ample Parking For Guests, Vehicles and Toys**This Property Features A Two-Car Attached Garage PLUS An Impressive 720 SqFt Detached Workshop/Garage—Perfect For Hobbies, Storage Or Projects**RV PARKING WITH HOOKUPS Adds Even More Convenience**All Structures Feature HAIL PROOF ROOFING For Long-Lasting Durability And Peace Of Mind**Step Onto The Charming Covered Front Porch and Take In The Beautiful Landscaping That Enhances The Home’s Curb Appeal**Inside You’ll Find A Move-In Ready Interior With Fresh Paint, Along With a Brand New 50 Gallon Water Heater**The Main Living Area Is Bright And Inviting Featuring Vaulted Ceilings that Create an Open Airy Feeling along with a Cozy Gas Fireplace Serving as The Perfect Focal Point**The Kitchen Features Granite Countertops, Ample Cabinet Space and a Functional Layout That Makes Cooking And Gathering Effortless**The Main Level Provides Comfortable Living With Generously Sized Bedrooms While The Finished Basement Expands Your Options Even Further**Downstairs You’ll Find a Spacious Great Room Perfect For a Media Area, Game Room Or Home Gym Along With Large Bedrooms and a 3/4 Bathroom—Ideal For Guests Or Additional Privacy**The Covered Back Patio Is Perfect For Enjoying Colorado**The Backyard Features Gorgeous Landscaping and Plenty Of Space To Garden, Play Or Unwind, a Storage Shed Adds Extra Convenience For Tools And Equipment**Location Is Key and This Home Offers Easy Access To C-470, Making Commuting A Breeze**Outdoor Enthusiasts Will Love Being Just Minutes From Chatfield State Park, Where You Can Enjoy Boating, Hiking and Countless Recreational Activities**Restaurants, Shopping and Everyday Conveniences Are All Close By**Buyer to Verify All Information

    Zillow last checked:

    Listing updated:

    Listed by:

    Shannon Petrone 303-514-1731,

    eXp Realty, LLC

    Bought with:

    Angela Tolar, 100077604

    eXp Realty, LLC

    Source: REcolorado as distributed by MLS GRID,MLS#: 6334931MLS Logo

    Facts & features

    Interior

    Bedrooms & bathrooms
    • Bedrooms: 5
    • Bathrooms: 3
    • Full bathrooms: 2
    • 3/4 bathrooms: 1
    • Main level bathrooms: 2
    • Main level bedrooms: 3
    Bedroom
    • Description: **bedroom #2 Right Off The Entry Way With 2nd Door Access To Hallway And A Reach-In Closet
    • Level: Main
    Bedroom
    • Description: **bedroom #3 Walk-In Closet And Track Lighting
    • Level: Main
    Bedroom
    • Description: **spacious Primary Suite With Natural Light And Access To Private Bathroom
    • Features: Primary Suite
    • Level: Main
    Bedroom
    • Description: **bedroom#4 Spacious Room With A Large Walk-In Closet, Access To 3/4 Bathroom And An Egress Window
    • Level: Basement
    Bedroom
    • Description: **bedroom#5 Large Bedroom With An Egress Window
    • Level: Basement
    Bathroom
    • Description: **step-In Shower, Linen Closet And Tile Flooring
    • Level: Main
    Bathroom
    • Description: **five Piece En Suite Bathroom With Double Sinks, Soaking Tub, Walk-In Shower And Spacious Walk-In Closet
    • Features: Primary Suite
    • Level: Main
    Bathroom
    • Description: **tub/Shower Combo And Storage Shelves
    • Level: Basement
    Dining room
    • Description: **loads Of Natural Light, Tile Flooring And Door Access To Back Patio
    • Level: Main
    Great room
    • Description: **awesome Basement Great Room With Recessed Lighting And Carpet
    • Level: Basement
    Kitchen
    • Description: **updated Kitchen With Granite Countertops, Pantry, Ample Cabinet Space, Vaulted Ceiling And Built-In Desk Area
    • Level: Main
    Laundry
    • Description: **convenient Mud Room/Laundry Room On The Main Floor With Included Washer & Dryer
    • Level: Main
    Living room
    • Description: **open And Bright With Big Windows, Vaulted Ceilings, A Skylight, Gas Fireplace And Carpet
    • Level: Main
    Heating
    • Forced Air, Natural Gas
    Cooling
    • Central Air
    Appliances
    • Included: Dishwasher, Dryer, Gas Water Heater, Microwave, Oven, Range, Refrigerator, Washer
    • Laundry: In Unit
    Features
    • Built-in Features, Entrance Foyer, Five Piece Bath, Granite Counters, High Ceilings, Open Floorplan, Pantry, Primary Suite, Vaulted Ceiling(s), Walk-In Closet(s)
    • Flooring: Carpet, Tile
    • Windows: Skylight(s)
    • Basement: Finished,Full
    • Number of fireplaces: 1
    • Fireplace features: Gas, Living Room
    Interior area
    • Total structure area: 3,417
    • Total interior livable area: 3,417 sqft
    • Finished area above ground: 1,716
    • Finished area below ground: 0

    Property

    Parking
    • Total spaces: 5
    • Parking features: Circular Driveway, Concrete, Oversized
    • Attached garage spaces: 2
    • Carport spaces: 2
    • Covered spaces: 4
    • Has uncovered spaces: Yes
    • Details: RV Spaces: 1
    Features
    • Levels: One
    • Stories: 1
    • Patio & porch: Covered, Front Porch, Patio
    • Exterior features: Lighting
    • Fencing: Full
    Lot
    • Size: 0.29 Acres
    • Features: Landscaped, Level, Many Trees, Master Planned, Near Public Transit, Sprinklers In Front, Sprinklers In Rear
    Details
    • Parcel number: 080622
    • Zoning: R-1
    • Special conditions: Standard

    Construction

    Type & style
    • Home type: SingleFamily
    • Property subtype: Single Family Residence
    Materials
    • Brick, Frame
    • Foundation: Slab
    • Roof: Composition,Other
    Condition
    • Year built: 1997

    Utilities & green energy

    • Electric: 220 Volts, 220 Volts in Garage
    • Sewer: Public Sewer
    • Water: Public

    Community & HOA

    Community
    • Security: Carbon Monoxide Detector(s), Smoke Detector(s)
    • Subdivision: Fairview Heights
    HOA
    • Has HOA: No
    Location
    • Region: Littleton

    Financial & listing details

    • Price per square foot: $243/sqft
    • Tax assessed value: $816,380
    • Annual tax amount: $5,473
    • Date on market: 3/27/2026
    • Listing terms: Cash,Conventional,FHA,VA Loan
    • Exclusions: None
    • Ownership: Individual
    • Road surface type: Paved

    Price history

    DateEventPrice
    4/30/2026Sold$830,000+3.9%$243/sqft
    Source: REcolorado as distributed by MLS GRID #6334931 Report a problem
    3/31/2026Pending sale$799,000$234/sqft
    Source: eXp Realty #6334931 Report a problem
    3/31/2026Contingent$799,000$234/sqft
    Source: eXp Realty #6334931 Report a problem
    3/27/2026Listed for sale$799,000+150.1%$234/sqft
    Source: REcolorado as distributed by MLS GRID #6334931 Report a problem
    10/5/2009Sold$319,500$94/sqft
    Source: Public Record Report a problem
    8/9/2009Listed for sale$319,500-10.5%$94/sqft
    Source: Catalina Realty #800161 Report a problem
    8/29/2005Sold$357,000+83.2%$104/sqft
    Source: Public Record Report a problem
    6/27/1996Sold$194,900+481.8%$57/sqft
    Source: Public Record Report a problem
    10/24/1995Sold$33,500+76.3%$10/sqft
    Source: Public Record Report a problem
    4/13/1994Sold$19,000$6/sqft
    Source: Public Record Report a problem

    Public tax history

    YearProperty taxesTax assessment
    2025$4,427 +17.9%$51,024 +14.2%
    2024$3,754 +17.2%$44,677
    2023$3,204 -1.4%$44,677 +15.5%
    2022$3,250 +14.6%$38,674 -2.8%
    2021$2,836 $39,787 +11.2%
    2020$2,836 -19.4%$35,783
    2019$3,518 +12.7%$35,783 +12.3%
    2018$3,122 $31,851
    2017$3,122 -3.1%$31,851 -1.3%
    2016$3,221 +100%$32,257
    2015$1,610 -39.4%$32,257 +28.3%
    2014$2,658 -5.4%$25,146
    2013$2,809 +1.9%$25,146 -6.4%
    2012$2,757 +4%$26,857
    2011$2,651 0%$26,857 +3.4%
    2010$2,652 -9.2%$25,980
    2009$2,921 +0.3%$25,980 -9%
    2008$2,912 +20.6%$28,560
    2007$2,415 +5.8%$28,560 +22.7%
    2006$2,283 -13.7%$23,270 -11.9%
    2005$2,645 +8.9%$26,400
    2004$2,430 +8.8%$26,400
    2003$2,233 +2.6%$26,400 +10%
    2002$2,176 -6%$24,000 +4.8%
    2001$2,315 +4.6%$22,890
    2000$2,214 $22,890
    Find assessor info on the county website

    Neighborhood: 80128

    Nearby schools

    GreatSchools rating
    Schools provided by the listing agent
    • Elementary: Coronado
    • Middle: Falcon Bluffs
    • High: Chatfield
    • District: Jefferson County R-1

    Source: REcolorado as distributed by MLS GRID. This data may not be complete. We recommend contacting the local school district to confirm school assignments for this home.

    Get a cash offer in 3 minutes
    Find out how much your home could sell for in as little as 3 minutes with a no-obligation cash offer.
    Estimated market value
    $821,900
    Get a cash offer in 3 minutes
    Find out how much your home could sell for in as little as 3 minutes with a no-obligation cash offer.
    Estimated market value
    $821,900