Skip main navigation
Sold
  • $465,000

    7947 Verona Dr SW, Byron Center, MI 49315

    4beds
    2,348sqft
    Single Family Residence
    Built in 2018
    0.3 Acres Lot
    $480,100 Zestimate®
    $198/sqft
    $3,263 Estimated rent

    Home value

    $480,100

    $451,000 - $509,000

    $3,263/mo

    Zestimate® history
    Loading
    Loading...

    Owner options

    List your home for rent

    $3,263/mo

    Rent Zestimate®

    Find your next renter with Zillow Rental Manager. Plus, with online applications, you can quickly screen prospective tenants – for free.

    Learn more

    $3,263/mo

    Rent Zestimate®

    Refinance and save

    $3,721/mo

    Est. payment

    Refinancing to a lower rate could help reduce your monthly payments and save thousands over the life of the loan.

    See today's rates

    $3,721/mo

    Est. payment

    Explore your selling options

    Work with a Zillow partner agent

    Leverage their expertise and Zillow's premium Showcase listings to get your home seen by more buyers.

    Get started

    List with your own agent

    Get your home in front of millions of buyers by listing it on Zillow.

    Learn how to do it

    Sell it yourself

    Take full control of how buyers see your home on Zillow by listing For Sale by Owner (FSBO).

    List your home

    What's special

    Outdoor poolLarge center islandBasketball courtsFinished lower levelNewly added treesPrivate backyard oasisOpen floor plan
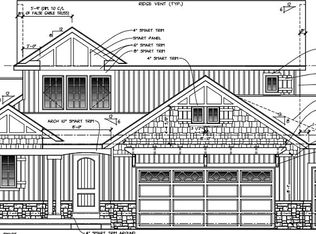
    Enjoy life in your newly built 4 bedroom 3 full bath ranch home located in the highly desirable community of Carlisle Crossings! This beautiful neighborhood offers outstanding amenities including an outdoor pool, clubhouse, playground, tennis, pickleball, and basketball courts, along with annual community events such as garage sales and regular food truck visits! Gorgeous walking trails lead directly to Douglas Walker Park with smooth paved paths for walking, running, or biking. As you step through the beautiful newly upgraded front door you will fall in love with the open floor plan and upgraded finishes throughout. The kitchen features granite countertops, a large center island with bar seating, pantry, under cabinet lighting, soft-close drawers and cabinets, and abundant cupboard space - perfect for everyday living and entertaining. All the stainless-steel appliances stay with the home including a French-style refrigerator, just one year old. The living and dining rooms seamlessly flow into each other creating that cozy and inviting haven that begs you to just stay home and enjoy! Off the living room you enter the spacious primary suite overlooking the backyard wetlands. The suite includes a private bath with dual sinks and soft close doors and drawers and a generous walk-in closet. Also included throughout the home are premium blackout, double-hung blinds, ensuring both style and comfort. The main floor also features 2 additional bedrooms, a full bathroom, a convenient main floor laundry and mudroom with built-in bench off the garage. The finished lower level offers a large family room, additional bedroom, and a full bathroom with a marble counter-top vanity and walk-in shower. Ample storage is available with both a very large storage room and an additional smaller one. Step outside to your private backyard oasis complete with a deck and a concrete patio overlooking a lush wetland area. Over $10,000 in newly added trees enhance both beauty and privacy. Additional you will love the fully insulated garage for year-round convenience. Don't let this house slip away. Call to see it today.

    Zillow last checked:

    Listing updated:

    Listed by:

    Lindsay J VanDuinen-Scully 616-644-0063,

    Re/Max of Grand Rapids (Grandville)

    Bought with:

    Doug F Takens, 6501343127

    Independence Realty (Main)

    Source: MichRIC,MLS#: 25050824MLS Logo

    Facts & features

    Interior

    Bedrooms & bathrooms
    • Bedrooms: 4
    • Bathrooms: 3
    • Full bathrooms: 3
    • Main level bedrooms: 3
    Primary bedroom
    • Level: Main
    Bedroom 2
    • Level: Main
    Bedroom 3
    • Level: Main
    Bedroom 4
    • Level: Lower
    Primary bathroom
    • Level: Main
    Bathroom 2
    • Level: Main
    Bathroom 3
    • Level: Lower
    Dining area
    • Level: Main
    Family room
    • Level: Lower
    Kitchen
    • Level: Main
    Laundry
    • Level: Main
    Living room
    • Level: Main
    Heating
    • Forced Air
    Cooling
    • Central Air
    Appliances
    • Included: Dishwasher, Disposal, Dryer, Microwave, Oven, Range, Refrigerator, Washer
    • Laundry: Laundry Room, Main Level
    Features
    • Ceiling Fan(s), Center Island, Eat-in Kitchen, Pantry
    • Flooring: Carpet, Vinyl
    • Windows: Low-Emissivity Windows
    • Basement: Daylight
    • Has fireplace: No
    Interior area
    • Total structure area: 1,527
    • Total interior livable area: 2,348 sqft
    • Finished area below ground: 0

    Property

    Parking
    • Total spaces: 2
    • Parking features: Attached, Garage Door Opener
    • Garage spaces: 2
    Features
    • Stories: 1
    • Pool features: Association
    Lot
    • Size: 0.30 Acres
    • Dimensions: 90 x 145
    • Features: Corner Lot, Wetland Area
    Details
    • Parcel number: 412114177024
    • Zoning description: Residential

    Construction

    Type & style
    • Home type: SingleFamily
    • Architectural style: Ranch
    • Property subtype: Single Family Residence
    Materials
    • Stone, Vinyl Siding
    • Roof: Composition
    Condition
    • New construction: No
    • Year built: 2018
    Details
    • Builder name: Eastbrook Homes

    Utilities & green energy

    • Sewer: Public Sewer
    • Water: Public
    • Utilities for property: Natural Gas Connected, Cable Connected

    Community & neighborhood

    Location
    • Region: Byron Center
    • Subdivision: Carlisle Crossings

    HOA & financial

    HOA
    • Has HOA: Yes
    • HOA fee: $800 annually
    • Amenities included: Clubhouse, Playground, Pool, Tennis Court(s), Trail(s)
    • Services included: Snow Removal

    Other

    Other facts
    • Listing terms: Cash,FHA,VA Loan,MSHDA,Conventional
    • Road surface type: Paved

    Price history

    DateEventPrice
    12/10/2025Sold$465,000-1%$198/sqft
    Source: MichRIC #25050824 Report a problem
    11/10/2025Pending sale$469,900$200/sqft
    Source: MichRIC #25050824 Report a problem
    11/5/2025Price change$469,900-1.1%$200/sqft
    Source: MichRIC #25050824 Report a problem
    10/3/2025Listed for sale$475,000+39.7%$202/sqft
    Source: MichRIC #25050824 Report a problem
    9/28/2020Sold$340,000+19.6%$145/sqft
    Source: Public Record Report a problem
    9/10/2018Sold$284,397$121/sqft
    Source: Public Record Report a problem

    Public tax history

    YearProperty taxesTax assessment
    2025$5,122 $203,900 +13.6%
    2024-- $179,500 +22.6%
    2021$4,286 $146,400 +2.2%
    2020$4,286 +1913.1%$143,300 +4%
    2019$213 $137,800 +455.6%
    2018-- $24,800 +24%
    2017$212 $20,000
    2016$212 --

    Find assessor info on the county website

    Neighborhood: 49315

    Nearby schools

    GreatSchools rating
    Schools provided by the listing agent
    • Elementary: Brown Elementary School
    • Middle: Byron Center West Middle School
    • High: Byron Center High School

    Source: MichRIC. This data may not be complete. We recommend contacting the local school district to confirm school assignments for this home.

    Get a cash offer in 3 minutes
    Find out how much your home could sell for in as little as 3 minutes with a no-obligation cash offer.
    Estimated market value
    $480,100
    Get a cash offer in 3 minutes
    Find out how much your home could sell for in as little as 3 minutes with a no-obligation cash offer.
    Estimated market value
    $480,100