Welcome to your dream home; this beautifully maintained 3-bedroom, 2-bathroom residence offers the perfect blend of comfort, style, and convenience. Step inside to find a spacious open-concept living area with 9 ft. coffered ceilings, large windows, and abundant natural light. The kitchen boasts stainless steel appliances, quartz countertops, and a generous island, ideal for entertaining or casual meals. The primary suite features two large WICs and a private ensuite with dual vanities and large tiled shower with dual shower heads. Two additional bedrooms provide plenty of space for guests, gym or an additional home office. Outside, enjoy a fully fenced backyard with a covered patio, amazing for summer barbecues or relaxing evenings. The attached two-car garage and extra storage make everyday living easy. One of the most conveniently located houses to the pool, gym and clubhouse! Stop by and see this amazing home today!
Sold
$475,000
7947 Winter Fog Dr, New Kent, VA 23124
3beds
2,179sqft
Single Family Residence
Built in 2023
8,886 Square Feet Lot
$487,500 Zestimate®
$218/sqft
$2,924 Estimated rent
Home value
$487,500
Estimated sales range
Not available
$2,924/mo
Zestimate® history
Owner options
List your home for rent
$2,924/mo
Rent Zestimate®
Find your next renter with Zillow Rental Manager. Plus, with online applications, you can quickly screen prospective tenants – for free.
$2,924/mo
Rent Zestimate®
Refinance and save
$3,085/mo
Est. payment
Refinancing to a lower rate could help reduce your monthly payments and save thousands over the life of the loan.
$3,085/mo
Est. payment
Explore your selling options
Work with a Zillow partner agent
Leverage their expertise and Zillow's premium Showcase listings to get your home seen by more buyers.
Get startedList with your own agent
Get your home in front of millions of buyers by listing it on Zillow.
Learn how to do itSell it yourself
Take full control of how buyers see your home on Zillow by listing For Sale by Owner (FSBO).
List your homeWhat's special
Fully fenced backyardCovered patioAbundant natural lightLarge windowsGenerous islandQuartz countertopsPrivate ensuite
Zillow last checked:
Listing updated:
Listed by:
Kayla Jones,
Long & Foster Real Estate Inc. 757-229-4400
Bought with:
Alice Kuester
Virginia Capital Realty LLC
Source: REIN Inc.,MLS#: 10597340
Facts & features
Interior
Bedrooms & bathrooms
- Bedrooms: 3
- Bathrooms: 2
- Full bathrooms: 2
Rooms
- Room types: 1st Floor Primary BR, Attic, Breakfast Area, Office/Study, Utility Closet
Primary bedroom
- Level: First
Bedroom
- Level: First
Bedroom
- Level: First
Kitchen
- Level: First
Living room
- Level: First
Heating
- Natural Gas
Cooling
- Central Air
Appliances
- Included: Dishwasher, Disposal, Dryer, Microwave, Gas Range, Refrigerator, Washer, Gas Water Heater
Features
- Bar, Primary Sink-Double, Walk-In Closet(s), Ceiling Fan(s), Entrance Foyer, Pantry
- Flooring: Carpet, Laminate/LVP
- Has basement: No
- Number of fireplaces: 1
- Fireplace features: Fireplace Gas-natural
Interior area
- Total interior livable area: 2,179 sqft
Property
Parking
- Total spaces: 2
- Parking features: Garage Att 2 Car, Driveway
- Attached garage spaces: 2
- Has uncovered spaces: Yes
Features
- Stories: 1
- Patio & porch: Patio, Porch
- Pool features: None, Association
- Fencing: Back Yard,Fenced
- Waterfront features: Not Waterfront
Lot
- Size: 8,886 Square Feet
Details
- Zoning: PUD
Construction
Type & style
- Home type: SingleFamily
- Architectural style: Transitional
- Property subtype: Single Family Residence
Materials
- Other
- Foundation: Slab
- Roof: Asphalt Shingle
Condition
- New construction: No
- Year built: 2023
Details
- Warranty included: Yes
Utilities & green energy
- Sewer: City/County
- Water: City/County
- Utilities for property: Cable Hookup
Green energy
- Green verification: ENERGY STAR Certified Homes
Community & HOA
Community
- Senior community: Yes
- Subdivision: Lifestyle At Four Seasons
HOA
- Has HOA: Yes
- Amenities included: Fitness Center, Landscaping, Other, Pool
- HOA fee: $251 monthly
Location
- Region: New Kent
Financial & listing details
- Price per square foot: $218/sqft
- Annual tax amount: $2,637
- Date on market: 8/14/2025
Price history
Price history is unavailable.
Public tax history
Tax history is unavailable.
Neighborhood: 23124
Nearby homes
- $454,9003 bd2 ba2.1k sqft7935 Winter Fog Dr, New Kent, VA 23124Off Market
- $480,0003 bd2 ba2.1k sqft7923 Winter Fog Dr, New Kent, VA 23124Sold
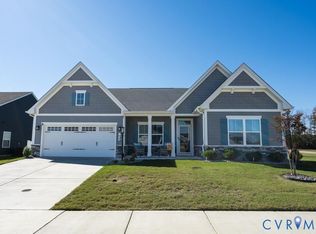
- $470,0003 bd2 ba2.2k sqft7971 Winter Fog Dr, New Kent, VA 23124Sold
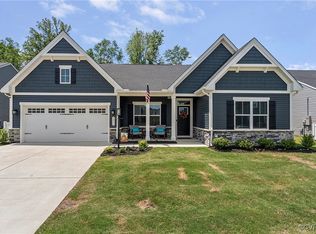
- $465,5003 bd3 ba2.3k sqft7629 Summer Morning Dr, New Kent, VA 23124Off Market
- $525,0003 bd3 ba2.6k sqft7630 Summer Morning Dr, New Kent, VA 23124Sold
- $518,4003 bd3 ba2.6k sqft7637 Summer Morning Dr, New Kent, VA 23124Off Market
- $434,8853 bd3 ba2.8k sqft7645 Summer Morning Dr, New Kent, VA 23124Sold
- $519,0003 bd3 ba2.6k sqft7683 Autumn Leaves Ln, New Kent, VA 23124For Sale
Nearby schools
GreatSchools rating
- 8/10New Kent Elementary SchoolGrades: PK-5Distance: 4.8 mi
- 8/10New Kent Middle SchoolGrades: 6-8Distance: 4.9 mi
- 7/10New Kent High SchoolGrades: 9-12Distance: 4.9 mi
Schools provided by the listing agent
- Elementary: George W. Watkins Elementary
- Middle: New Kent Middle
- High: New Kent
Source: REIN Inc.. This data may not be complete. We recommend contacting the local school district to confirm school assignments for this home.
Get a cash offer in 3 minutes
Find out how much your home could sell for in as little as 3 minutes with a no-obligation cash offer.
Estimated market value
$487,500
Get a cash offer in 3 minutes
Find out how much your home could sell for in as little as 3 minutes with a no-obligation cash offer.
Estimated market value
$487,500
- Virginia
- New Kent County
- New Kent
- 23124
- 7947 Winter Fog Dr
Nearby cities
Nearby zip codes
Other New Kent Topics
