Skip main navigation
Off market
Street View
  • $600,300

    7948 Cannellwood Dr, South Beloit, IL 61080

    4beds
    3,364sqft
    SingleFamily
    Built in 1993
    1.21 Acres Lot
    $600,300 Zestimate®
    $178/sqft
    $3,365 Estimated rent

    Home value

    $600,300

    $558,000 - $642,000

    $3,365/mo

    Zestimate® history
    Loading
    Loading...

    Owner options

    List your home for rent

    $3,365/mo

    Rent Zestimate®

    Find your next renter with Zillow Rental Manager. Plus, with online applications, you can quickly screen prospective tenants – for free.

    Learn more

    $3,365/mo

    Rent Zestimate®

    Refinance and save

    $3,693/mo

    Est. payment

    Refinancing to a lower rate could help reduce your monthly payments and save thousands over the life of the loan.

    See today's rates

    $3,693/mo

    Est. payment

    Explore your selling options

    Work with a Zillow partner agent

    Leverage their expertise and Zillow's premium Showcase listings to get your home seen by more buyers.

    Get started

    List with your own agent

    Get your home in front of millions of buyers by listing it on Zillow.

    Learn how to do it

    Sell it yourself

    Take full control of how buyers see your home on Zillow by listing For Sale by Owner (FSBO).

    List your home

    What's special

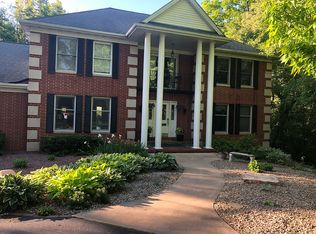
    Welcome to your own private wooded retreat situated on 1.21 acre lot! Home features an impressive all brick front w/2 story foyer boasting of hrdwd flrs, gorgeous windows + beautiful chandelier. Foyer opens to dining rm w/wainscoting, transom windows + chandelier. On the other side of foyer is an open living rm w/transom windows + French drs opening to office. Large family rm w/dramatic 18.6' ceiling + angles loaded w/windows from flr to ceiling! Stunning brick fireplace is the focal point w/brick also extending from flr to ceiling! Lg custom kitchen w/center island, dining nook, work station, granite countertops, SS appls including built in convection oven, warming drawer, refrigerator + beverage cooler. Door to deck + luscious back yard! Laundry + powder rm complete 1st flr. Mstr suite w/WIC, tiled shwr, sep whrlpl tub, dbl sink vanity + volume ceilings! 2nd bdrm w/2 closets + own full bath. 2 Add'l bdrms + full bath complete 2nd level. Fully exposed + finished LL. 3 car garage!

    This property is not currently displayed as for sale or rent on Zillow. This may be different from what's on other websites or public sources.

    Facts & features

    Interior

    Bedrooms & bathrooms
    • Bedrooms: 4
    • Bathrooms: 3
    • Full bathrooms: 3
    Heating
    • Forced air, Gas
    Cooling
    • Central
    Appliances
    • Included: Dishwasher, Dryer, Freezer, Garbage disposal, Microwave, Range / Oven, Refrigerator, Washer
    Features
    • Flooring: Tile, Carpet, Hardwood
    • Basement: Partially finished
    • Has fireplace: Yes
    Interior area
    • Total interior livable area: 3,364 sqft

    Property

    Parking
    • Total spaces: 3
    • Parking features: Garage - Attached
    Features
    • Exterior features: Stone, Brick
    Lot
    • Size: 1.21 Acres
    Details
    • Parcel number: 411426014

    Construction

    Type & style
    • Home type: SingleFamily
    Materials
    • Roof: Other
    Condition
    • Year built: 1993

    Utilities & green energy

    • Sewer: Septic

    Community & HOA

    Location
    • Region: South Beloit

    Financial & listing details

    • Price per square foot: $178/sqft
    • Tax assessed value: $562,146
    • Annual tax amount: $14,246

    Price history

    DateEventPrice
    10/3/2017Listing removed$389,500$116/sqft
    Source: Dickerson & Nieman #201703456 Report a problem
    10/3/2017Listed for sale$389,500+5.6%$116/sqft
    Source: Dickerson & Nieman #201703456 Report a problem
    10/2/2017Sold$369,000-5.3%$110/sqft
    Source: NorthWest Illinois Alliance of REALTORS® #201703456 Report a problem
    9/8/2017Pending sale$389,500$116/sqft
    Source: Dickerson & Nieman #201703456 Report a problem
    6/12/2017Listed for sale$389,500+12.9%$116/sqft
    Source: Dickerson & Nieman #201703456 Report a problem
    3/17/2015Sold$345,000-13.5%$103/sqft
    Source: Public Record Report a problem
    8/9/2014Listed for sale$399,000+24.9%$119/sqft
    Source: Dickerson & Nieman #201405122 Report a problem
    1/30/2001Sold$319,500+1.4%$95/sqft
    Source: Public Record Report a problem
    9/24/1998Sold$315,000$94/sqft
    Source: Public Record Report a problem

    Public tax history

    YearProperty taxesTax assessment
    2024$14,246 +3%$187,382 +11.4%
    2023$13,836 +4.3%$168,161 +9.4%
    2022$13,262 $153,726 +6.5%
    2021-- $144,411 +3.8%
    2020$12,533 +2.4%$139,165 +4.7%
    2019$12,233 +0.4%$132,931 +4.1%
    2018$12,190 +1.5%$127,733 +3.7%
    2017$12,008 $123,200 +1.6%
    2016$12,008 +3.9%$121,224 +2.9%
    2015$11,555 +0.8%$117,762 +1.3%
    2014$11,461 +4.3%$116,274 -12.5%
    2009$10,984 $132,827 +5.5%
    2007-- $125,880 +2%
    2006-- $123,412 +3.9%
    2005-- $118,745 +2%
    2004-- $116,417 +4%
    2003-- $111,955 +2.8%
    2001-- $108,916 +2.6%
    2000-- $106,166
    1999-- $106,166
    Find assessor info on the county website

    Neighborhood: 61080

    Nearby schools

    GreatSchools rating
    Schools provided by the listing agent
    • Elementary: Prairie Hill Elementary
    • Middle: Willowbrook
    • High: Hononegah High
    • District: Hononegah 207

    Source: The MLS. This data may not be complete. We recommend contacting the local school district to confirm school assignments for this home.

    Get pre-qualified for a loan
    At Zillow Home Loans, we can pre-qualify you in as little as 5 minutes with no impact to your credit score.

    An equal housing lender. NMLS #10287.

    Sell for more on Zillow
    Get a Zillow Showcase℠ listing at no additional cost and you could sell for .
    $600,300
    2% more
    +$12,006
    With Zillow Showcase(estimated)
    $612,306
