Skip main navigation
Pending
  • Price cut: $9.9K (5/13)
    $170,000

    7948 Charles Way, Inver Grove Heights, MN 55076

    2beds
    1,067sqft
    : 
    $1,410/mo
    Get pre-qualified
    (CC) Condominium
    Built in 1984
    -- sqft lot
    $-- Zestimate®
    $159/sqft
    $300/mo HOA

    What's special

    Brand-new flooringIn-unit laundryFresh paint throughoutSpacious primary bedroomGenerous walk-in closetBeautifully updatedUpdated home
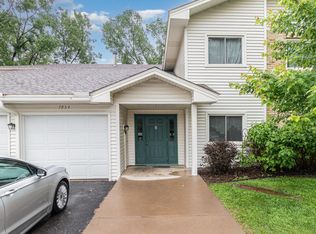
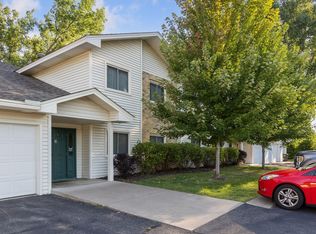
    Welcome to this beautifully updated, move-in ready 2-bedroom, 1-bath home offering comfort, style, and convenience. The spacious primary bedroom features a large layout with a generous walk-in closet, providing plenty of storage. Enjoy a bright and expansive living room—perfect for relaxing or entertaining guests. This updated home also includes in-unit laundry for added ease and everyday functionality. Recent upgrades include brand-new flooring and fresh paint throughout, creating a clean, modern feel. The kitchen is equipped with stainless steel appliances, making meal prep both stylish and efficient. A perfect blend of space, modern updates, and practicality—this move-in ready home is nestled in a small, quiet, and well-maintained neighborhood, and is conveniently located near great schools, numerous parks, and a variety of shopping, dining, and entertainment options. Schedule your showing today before it's gone!
    130 days
    |
    25
    |
    1
    |

    Zillow last checked:

    Listing updated:

    Listed by:

    Jason Daley 612-787-8815,

    Bridge Realty, LLC

    Source: NorthstarMLS as distributed by MLS GRID,MLS#: 7048109MLS Logo

      Facts & features

      Interior

      Bedrooms & bathrooms
      • Bedrooms: 2
      • Bathrooms: 1
      • Full bathrooms: 1
      Bedroom
      • Level: Main
      • Area: 148.03 Square Feet
      • Dimensions: 13.10 x 11.3
      Bedroom 2
      • Level: Main
      • Area: 113.22 Square Feet
      • Dimensions: 10.2 x 11.1
      Dining room
      • Level: Main
      • Area: 78.35 Square Feet
      • Dimensions: 8.6 x 9.11
      Kitchen
      • Level: Main
      • Area: 97 Square Feet
      • Dimensions: 10 x 9.7
      Living room
      • Level: Main
      • Area: 225.06 Square Feet
      • Dimensions: 18.6 x 12.10
      Utility room
      • Level: Main
      • Area: 51.75 Square Feet
      • Dimensions: 6.9 x 7.5
      Heating
      • Forced Air
      Cooling
      • Central Air
      Appliances
      • Included: Dishwasher, Dryer, Microwave, Range, Refrigerator, Washer
      • Laundry: Main Level
      Features
      • Basement: None
      • Has fireplace: No
      Interior area
      • Total structure area: 1,067
      • Total interior livable area: 1,067 sqft
      • Finished area above ground: 1,067
      • Finished area below ground: 0

      Property

      Parking
      • Total spaces: 1
      • Parking features: Attached
      • Attached garage spaces: 1
      Accessibility
      • Accessibility features: None
      Features
      • Levels: One
      • Stories: 1
      • Patio & porch: Porch
      Lot
      • Features: Irregular Lot
      Details
      • Foundation area: 1067
      • Parcel number: 206600103011
      • Zoning description: Residential-Single Family

      Construction

      Type & style
      • Home type: Condo
      • Property subtype: (CC) Condominium
      • Attached to another structure: Yes
      Condition
      • New construction: No
      • Year built: 1984

      Utilities & green energy

      • Gas: Natural Gas
      • Sewer: City Sewer/Connected
      • Water: City Water/Connected

      Community & HOA

      Community
      • Subdivision: Samson Add Rep
      HOA
      • Has HOA: Yes
      • Services included: Lawn Care, Maintenance Grounds, Sanitation, Snow Removal, Water
      • HOA fee: $300 monthly
      • HOA name: Parkview Hills Association
      • HOA phone: 651-592-9696
      Location
      • Region: Inver Grove Heights

      Financial & listing details

      • Price per square foot: $159/sqft
      • Tax assessed value: $173,400
      • Annual tax amount: $1,692
      • Date on market: 4/2/2026
      • Cumulative days on market: 103 days

        Estimated market value

        Not available

        Estimated sales range

        Not available

        Not available

        Price history

        DateEventPrice
        6/5/2026Pending sale$170,000$159/sqft
        Source: NorthstarMLS as distributed by MLS GRID #7048109 Report a problem
        5/13/2026Price change$170,000-5.5%$159/sqft
        Source: NorthstarMLS as distributed by MLS GRID #7048109 Report a problem
        4/2/2026Listed for sale$179,900$169/sqft
        Source: NorthstarMLS as distributed by MLS GRID #7048109 Report a problem

        Public tax history

        YearProperty taxesTax assessment
        2024$1,666 +6.9%$173,400 +1.9%
        2023$1,558 +6.4%$170,100 +4.5%
        2022$1,464 +5.8%$162,800 +11.9%
        2021$1,384 +8.1%$145,500 +32.5%
        2020$1,280 +6.5%$109,801 -14.4%
        2019$1,202 $128,300 +9.6%
        2018$1,202 +5.1%$117,100 +12.3%
        2017$1,144 +13.7%$104,300
        2016$1,006 -0.3%$104,300 +44.7%
        2015$1,009 +5.9%$72,087 +7.7%
        2014$953 +1.4%$66,964 +21.8%
        2013$940 +8.9%$54,974
        2012$863 -11.1%--
        2011$971 -7.9%--
        2010$1,055 -4.7%--
        2009$1,107 -4.5%--
        2008$1,158 +3.6%--
        2007$1,118 +7.1%--
        2006$1,044 +75.8%--
        2002$594 -17.2%--
        2001$717 --
        Find assessor info on the county website

        Monthly payment

        Est. payment

        Payment breakdown

        Explore the cost of this home by adjusting the details. Changes won't be saved.
        All calculations are estimates and provided by Zillow, Inc. for informational purposes only. Actual amounts may vary.
        HOA fees may include property taxes on listings classified as Co-Ops. Contact the listing agent and/or owner for fee details.
        See how much you could borrow to make a competitive offer.

        Climate risks

        Neighborhood: 55076

        Getting around

        45 / 100
        Car-Dependent
        38 / 100
        Some Transit
        31 / 100
        Somewhat Bikeable

        Nearby schools

        GreatSchools rating

        A local agent can set up tours, give advice and negotiate with sellers.

        Browse local experts

        Similar homes