Skip main navigation
Sold for $1,185,000
  • $1,185,000

    7948 E 23rd Avenue, Denver, CO 80238

    5beds
    3,922sqft
    Single Family Residence
    Built in 2007
    4,183 Square Feet Lot
    $1,179,400 Zestimate®
    $302/sqft
    $6,216 Estimated rent

    Home value

    $1,179,400

    $1.12M - $1.25M

    $6,216/mo

    Zestimate® history
    Loading
    Loading...

    Owner options

    List your home for rent

    $6,216/mo

    Rent Zestimate®

    Find your next renter with Zillow Rental Manager. Plus, with online applications, you can quickly screen prospective tenants – for free.

    Learn more

    $6,216/mo

    Rent Zestimate®

    Refinance and save

    $5,550/mo

    Est. payment

    Refinancing to a lower rate could help reduce your monthly payments and save thousands over the life of the loan.

    See today's rates

    $5,550/mo

    Est. payment

    Explore your selling options

    Work with a Zillow partner agent

    Leverage their expertise and Zillow's premium Showcase listings to get your home seen by more buyers.

    Get started

    List with your own agent

    Get your home in front of millions of buyers by listing it on Zillow.

    Learn how to do it

    Sell it yourself

    Take full control of how buyers see your home on Zillow by listing For Sale by Owner (FSBO).

    List your home

    What's special

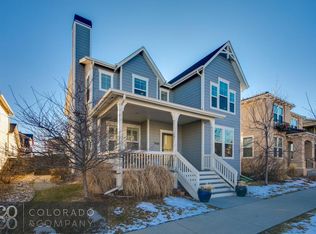
    Step into a home where modern elegance meets everyday comfort, nestled in the heart of Denver’s vibrant Central Park neighborhood. This is more than just a house—it’s a place where your future begins to take shape. Thoughtfully crafted by an award-winning Summit County builder, every element of this residence was designed with the modern lifestyle in mind. Warm hardwood floors flow throughout the open main level, creating a seamless and inviting atmosphere. At the heart of the home is a chef-inspired kitchen, complete with a striking butcher block island and top-tier appliances. Whether you’re preparing meals or catching up with friends, the kitchen opens gracefully into the living area, where abundant natural light enhances the bright, airy feel. Downstairs, the fully finished basement includes a custom-built-in bar, spacious additional bedroom, and stylish ¾ bathroom—ideal for guests, multigenerational living, or a private office setup. You'll also find a dedicated game room and projector TV setup, creating the ultimate space for movie nights or casual get-togethers. Whether you're entertaining friends or enjoying a quiet night in, this lower level is designed to bring people together. Upstairs, the primary suite is a true retreat, complete with an updated five-piece bathroom, a generous walk-in closet, and a bonus space perfect for a home office, reading nook, yoga studio, or whatever suits your lifestyle. Two additional bedrooms offer comfort and privacy, and are complemented by a newly remodeled full bathroom, providing convenience and a touch of luxury for family members or guests. Step outside to your private backyard oasis with a grassy yard, freshly painted fence, and a spacious deck—perfect for morning coffee, evening stargazing, or simply unwinding after a long day. Situated with convenient access to Central Park's dog park and local shops, this home offers not only a beautiful living space but also a vibrant and connected community. Invest in your future

    Zillow last checked:

    Listing updated:

    Listed by:

    Laura Seitz 303-906-8455 laura.seitz@compass.com,

    Compass - Denver

    Bought with:

    Andrew Nagel, 100002729

    RE/MAX of Cherry Creek

    Source: REcolorado as distributed by MLS GRID,MLS#: 4803029MLS Logo

    Facts & features

    Interior

    Bedrooms & bathrooms
    • Bedrooms: 5
    • Bathrooms: 4
    • Full bathrooms: 2
    • 3/4 bathrooms: 1
    • 1/2 bathrooms: 1
    • Main level bathrooms: 1
    • Main level bedrooms: 1
    Bedroom
    • Level: Main
    Bedroom
    • Level: Upper
    Bedroom
    • Level: Upper
    Bedroom
    • Features: Primary Suite
    • Level: Upper
    Bedroom
    • Level: Basement
    Bathroom
    • Level: Main
    Bathroom
    • Level: Upper
    Bathroom
    • Features: En Suite Bathroom, Primary Suite
    • Level: Upper
    Bathroom
    • Level: Basement
    Dining room
    • Level: Main
    Family room
    • Level: Basement
    Game room
    • Level: Basement
    Kitchen
    • Level: Main
    Laundry
    • Level: Main
    Living room
    • Level: Main
    Office
    • Level: Upper
    Utility room
    • Level: Basement
    Heating
    • Forced Air
    Cooling
    • Air Conditioning-Room
    Appliances
    • Included: Bar Fridge, Dishwasher, Disposal, Dryer, Microwave, Oven, Washer, Wine Cooler
    Features
    • Audio/Video Controls, Block Counters, Ceiling Fan(s), Eat-in Kitchen, Five Piece Bath, Granite Counters, Kitchen Island, Primary Suite, Wet Bar
    • Flooring: Carpet, Tile, Wood
    • Windows: Window Coverings
    • Basement: Finished
    Interior area
    • Total structure area: 3,922
    • Total interior livable area: 3,922 sqft
    • Finished area above ground: 2,608
    • Finished area below ground: 1,167

    Property

    Parking
    • Total spaces: 2
    • Parking features: Garage
    • Garage spaces: 2
    Features
    • Levels: Two
    • Stories: 2
    • Patio & porch: Deck
    • Fencing: Full
    Lot
    • Size: 4,183 Square Feet
    • Features: Level
    Details
    • Parcel number: 133121006
    • Zoning: R-MU-20
    • Special conditions: Standard

    Construction

    Type & style
    • Home type: SingleFamily
    • Property subtype: Single Family Residence
    Materials
    • Stucco
    • Roof: Spanish Tile
    Condition
    • Year built: 2007

    Utilities & green energy

    • Sewer: Public Sewer

    Community & HOA

    Community
    • Security: Carbon Monoxide Detector(s)
    • Subdivision: Central Park
    HOA
    • Has HOA: Yes
    • Services included: Irrigation, Maintenance Grounds
    • HOA fee: $56 monthly
    • HOA name: MCA
    • HOA phone: 303-388-0724
    Location
    • Region: Denver

    Financial & listing details

    • Price per square foot: $302/sqft
    • Tax assessed value: $1,029,500
    • Annual tax amount: $9,554
    • Date on market: 1/9/2026
    • Listing terms: Cash,Conventional
    • Exclusions: Personal Items, Staging Items, Refrigerator In Basement, Projector/Screen In Basement.
    • Ownership: Individual

    Price history

    DateEventPrice
    3/27/2026Sold$1,185,000-0.8%$302/sqft
    Source: REcolorado as distributed by MLS GRID #4803029 Report a problem
    1/19/2026Pending sale$1,195,000$305/sqft
    Source: REcolorado as distributed by MLS GRID #4803029 Report a problem
    1/9/2026Listed for sale$1,195,000+3.7%$305/sqft
    Source: REcolorado as distributed by MLS GRID #4803029 Report a problem
    6/3/2024Sold$1,152,500-1.4%$294/sqft
    Source: Public Record Report a problem
    5/8/2024Pending sale$1,169,000$298/sqft
    Source: REcolorado as distributed by MLS GRID #8800874 Report a problem
    5/2/2024Listed for sale$1,169,000+114.8%$298/sqft
    Source: REcolorado as distributed by MLS GRID #8800874 Report a problem
    11/1/2007Sold$544,146$139/sqft
    Source: Public Record Report a problem

    Public tax history

    YearProperty taxesTax assessment
    2024$9,425 +15.6%$65,300 -4.9%
    2023$8,151 +1.4%$68,630 +19%
    2022$8,040 +16.2%$57,680 -2.8%
    2021$6,920 +1.5%$59,340 +14.9%
    2020$6,815 +4.3%$51,666 -0.7%
    2019$6,535 $52,027 +9.5%
    2018$6,535 +0.2%$47,510
    2017$6,526 -1%$47,510 -2.8%
    2016$6,589 +17.8%$48,900
    2015$5,592 +0.1%$48,900 +21.6%
    2014$5,585 -1.1%$40,220
    2013$5,646 +10.1%$40,220 -0.7%
    2012$5,130 -2.6%$40,510
    2011$5,266 +1.1%$40,510 -6.4%
    2010$5,208 -2%$43,290
    2009$5,316 +91%$43,290 -0.8%
    2008$2,783 $43,640
    Find assessor info on the county website

    Neighborhood: Central Park

    Nearby schools

    GreatSchools rating
    Schools provided by the listing agent
    • Elementary: Westerly Creek
    • Middle: DSST: Montview
    • High: Northfield
    • District: Denver 1

    Source: REcolorado as distributed by MLS GRID. This data may not be complete. We recommend contacting the local school district to confirm school assignments for this home.

    Get a cash offer in 3 minutes
    Find out how much your home could sell for in as little as 3 minutes with a no-obligation cash offer.
    Estimated market value
    $1,179,400
    Get a cash offer in 3 minutes
    Find out how much your home could sell for in as little as 3 minutes with a no-obligation cash offer.
    Estimated market value
    $1,179,400