Welcome to 7948 E Caribou Place in Elk Creek! This custom, one owner 4 bedroom, 4 ensuite bath home feels and looks brand new boasting an open floor plan that allows for a seamless flow between the spacious living areas and creates a bright and airy atmosphere. 10 foot ceilings and large windows frame the picturesque pond lot, bringing the outdoors inside. This customized chef's kitchen features high-end appliances including double granite islands, Electrolux double ovens and refrigerator, built in espresso machine, gas cooktop, pot filler and more storage than you have ever seen. Speaking of storage, the L shaped walk in pantry has open shelving and also a large enclosed closet area to organize everything for a kitchen and beyond. This is an organizer and entertainer's dream! The luxurious main floor master suite invites tranquility overlooking the water, a spa-like ensuite bathroom, double headed shower, soaker tub and 2 separate his and hers (with a built in vanity) walk-in closets that conveniently connect to one of TWO laundry rooms in this home! Enter the expansive walk out lower level and discover the spacious family room with gas fireplace, beautiful bookshelves, game area and a dry bar with a large wine cooler that stays! Two more bedrooms, attached baths and enormous closets also connect to the basement laundry room! There are 2 unfinished areas for storage or another bedroom could certainly be added in the future as well! No detail has been left out and the ease of HOA lawn care, opening and closing sprinkler system and snow removal included makes living here just as easy as it gets! A definite rival to new construction, you will want to see this one for yourself!
Sold-co-op w/mbr
Price Unknown
7948 E Caribou Pl, Wichita, KS 67226
4beds
4,011sqft
Single Family Onsite Built
Built in 2013
0.38 Acres Lot
$596,100 Zestimate®
$--/sqft
$2,945 Estimated rent
Home value
$596,100
$566,000 - $626,000
$2,945/mo
Zestimate® history
Owner options
List your home for rent
$2,945/mo
Rent Zestimate®
Find your next renter with Zillow Rental Manager. Plus, with online applications, you can quickly screen prospective tenants – for free.
$2,945/mo
Rent Zestimate®
Refinance and save
$2,380/mo
Est. payment
Refinancing to a lower rate could help reduce your monthly payments and save thousands over the life of the loan.
$2,380/mo
Est. payment
Explore your selling options
Work with a Zillow partner agent
Leverage their expertise and Zillow's premium Showcase listings to get your home seen by more buyers.
Get startedList with your own agent
Get your home in front of millions of buyers by listing it on Zillow.
Learn how to do itSell it yourself
Take full control of how buyers see your home on Zillow by listing For Sale by Owner (FSBO).
List your homeWhat's special
Zillow last checked:
Listing updated:
Listed by:
Kathy Rosell Brito 316-733-8164,
Reece Nichols South Central Kansas
Bought with:
Karen Wright, 00238094
Source: SCKMLS as distributed by MLS GRID,MLS#: 634311
Facts & features
Interior
Bedrooms & bathrooms
- Bedrooms: 4
- Bathrooms: 4
- Full bathrooms: 4
Primary bedroom
- Description: Carpet
- Level: Main
- Area: 302.4
- Dimensions: 21.6x14
Bedroom
- Description: Carpet
- Level: Main
- Area: 196
- Dimensions: 14x14
Bedroom
- Description: Carpet
- Level: Basement
- Area: 210.38
- Dimensions: 15.7x13.4
Bedroom
- Description: Carpet
- Level: Basement
- Area: 178.16
- Dimensions: 13.10x13.6
Dining room
- Description: Wood
- Level: Main
- Area: 140
- Dimensions: 10x14 informal
Family room
- Description: Carpet
- Level: Basement
- Area: 713
- Dimensions: 31x23
Kitchen
- Description: Wood
- Level: Main
- Area: 259.12
- Dimensions: 15.8x16.4
Living room
- Description: Wood
- Level: Main
- Area: 208
- Dimensions: 16x13
Heating
- Forced Air, Natural Gas
Cooling
- Attic Fan, Electric
Appliances
- Included: Dishwasher, Disposal, Microwave, Refrigerator, Range, Humidifier
- Laundry: In Basement, Main Level
Features
- Ceiling Fan(s), Walk-In Closet(s), Vaulted Ceiling(s), Wired for Surround Sound
- Flooring: Hardwood
- Doors: Storm Door(s)
- Windows: Window Coverings-All
- Basement: Finished
- Number of fireplaces: 2
- Fireplace features: Two, Gas, Glass Doors
Interior area
- Total interior livable area: 4,011 sqft
- Finished area above ground: 2,231
- Finished area below ground: 1,780
Property
Parking
- Total spaces: 3
- Parking features: Attached
- Garage spaces: 3
Features
- Levels: One
- Stories: 1
- Patio & porch: Patio, Covered
- Exterior features: Guttering - ALL, Sprinkler System
- On waterfront: Yes
- Waterfront features: Pond/Lake, Waterfront
Lot
- Size: 0.38 Acres
- Features: Irregular Lot
Details
- Parcel number: 1041904104023.01
Construction
Type & style
- Home type: SingleFamily
- Architectural style: Ranch
- Property subtype: Single Family Onsite Built
Materials
- Frame w/Less than 50% Mas
- Foundation: Full, View Out, Walk Out Below Grade
- Roof: Composition
Condition
- Year built: 2013
Details
- Builder name: Bob Cook
Utilities & green energy
- Utilities for property: Sewer Available
Community & HOA
Community
- Features: Lake, Add’l Dues May Apply
- Security: Security System
- Subdivision: ELK CREEK
HOA
- Has HOA: Yes
- Services included: Maintenance Grounds, Snow Removal
- HOA fee: $2,381 annually
Location
- Region: Wichita
Financial & listing details
- Tax assessed value: $587,100
- Annual tax amount: $8,021
- Date on market: 1/15/2024
- Cumulative days on market: 9 days
- Ownership: Individual,Trust
- Road surface type: Paved
Price history
Price history is unavailable.
Public tax history
| Year | Property taxes | Tax assessment |
|---|---|---|
| 2025 | $11,872 +3.3% | $67,517 +8.3% |
| 2024 | $11,495 +6.3% | $62,365 +11% |
| 2023 | $10,816 +11.3% | $56,189 |
| 2022 | $9,718 +4% | -- |
| 2021 | $9,343 | -- |
| 2020 | -- | $47,001 -3% |
| 2019 | -- | $48,450 +3% |
| 2018 | -- | $47,035 |
| 2017 | -- | -- |
| 2016 | -- | -- |
| 2015 | -- | -- |
| 2014 | -- | -- |
| 2013 | -- | -- |
| 2012 | -- | -- |
| 2011 | -- | $6,132 |
Find assessor info on the county website
Neighborhood: 67226
Nearby homes
- $554,4006 bd4 ba2k sqft7944 E Caribou Pl, Bel Aire, KS 67226Off Market
- $657,5006 bd6 ba4.5k sqft7952 E Caribou Pl, Wichita, KS 67226Off Market

- $529,5000.31 Acres7964 E Caribou Pl, Bel Aire, KS 67226Off Market
- $624,6003 bd2 ba2.6k sqft7940 E Caribou Pl, Bel Aire, KS 67226Off Market
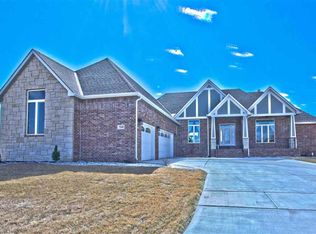
- $518,8005 bd5 ba1.8k sqft7957 E Caribou Pl, Bel Aire, KS 67226Off Market
- $573,3005 bd3 ba4k sqft7943 E Caribou Pl, Bel Aire, KS 67226Off Market
- $564,3005 bd5 ba3.9k sqft4780 N Indian Oak St, Wichita, KS 67226Off Market
- $531,1005 bd5 ba1.9k sqft7960 E Caribou Pl, Bel Aire, KS 67226Off Market
Nearby schools
GreatSchools rating
- 5/10Isely Traditional Magnet Elementary SchoolGrades: PK-5Distance: 1 mi
- 2/10Stucky Middle SchoolGrades: 6-8Distance: 2.3 mi
- 1/10Heights High SchoolGrades: 9-12Distance: 3.2 mi
Schools provided by the listing agent
- Elementary: Isely Magnet (NH)
- Middle: Stucky
- High: Heights
Source: SCKMLS as distributed by MLS GRID. This data may not be complete. We recommend contacting the local school district to confirm school assignments for this home.
Sell for more on Zillow
Get a Zillow Showcase℠ listing at no additional cost and you could sell for .
$596,100
2% more
+$11,922
With Zillow Showcase(estimated)
$608,022
- Kansas
- Sedgwick County
- Bel Aire
- 67226
- 7948 E Caribou Pl
Nearby cities
Nearby zip codes
Other Bel Aire Topics
