Skip main navigation
Sold for $480,000
  • $480,000

    7948 Enclave Ln, Fountain, CO 80817

    4beds
    3,140sqft
    Single Family Residence
    Built in 2009
    6,599.34 Square Feet Lot
    $480,300 Zestimate®
    $153/sqft
    $2,739 Estimated rent

    Home value

    $480,300

    $456,000 - $504,000

    $2,739/mo

    Zestimate® history
    Loading
    Loading...

    Owner options

    List your home for rent

    $2,739/mo

    Rent Zestimate®

    Find your next renter with Zillow Rental Manager. Plus, with online applications, you can quickly screen prospective tenants – for free.

    Learn more

    $2,739/mo

    Rent Zestimate®

    Refinance and save

    $2,742/mo

    Est. payment

    Refinancing to a lower rate could help reduce your monthly payments and save thousands over the life of the loan.

    See today's rates

    $2,742/mo

    Est. payment

    Explore your selling options

    Work with a Zillow partner agent

    Leverage their expertise and Zillow's premium Showcase listings to get your home seen by more buyers.

    Get started

    List with your own agent

    Get your home in front of millions of buyers by listing it on Zillow.

    Learn how to do it

    Sell it yourself

    Take full control of how buyers see your home on Zillow by listing For Sale by Owner (FSBO).

    List your home

    What's special

    Thoughtful layoutFunctionality in mindAbundant storageNew tile roofDesirable main-level livingWell-equipped kitchenOpen-concept floor plan
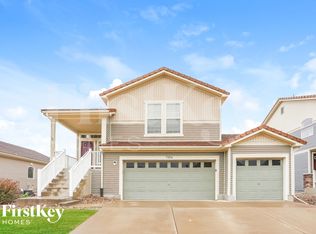
    Welcome to this spacious 4-bedroom, 3-bath home offering desirable main-level living and over 3,100 sq ft of comfort and style. Featuring an open-concept floor plan, this home is perfect for both everyday living and entertaining. Upgrades include a new tile roof (2019), new carpet, and a new water heater (2023). The well-equipped kitchen comes with all appliances included, while the living areas provide an easy flow and plenty of natural light. Enjoy the convenience of abundant storage, an exterior shed, and a thoughtful layout designed with functionality in mind. Located just minutes from Fort Carson and I-25, this home offers quick access to shopping, dining, and commuting. Truly move-in ready—don’t miss your chance to call this beautiful Cumberland Green home your own!

    Zillow last checked:

    Listing updated:

    Listed by:

    Treasure Davis 719-888-2793,

    Exp Realty LLC

    Bought with:

    Tamika Caldwell

    Real Broker, LLC DBA Real

    Source: elevateMLS,MLS#: 2000404MLS Logo

    Facts & features

    Interior

    Bedrooms & bathrooms
    • Bedrooms: 4
    • Bathrooms: 3
    • Full bathrooms: 2
    • 3/4 bathrooms: 1
    Other
    • Level: Main
    • Area: 192 Square Feet
    • Dimensions: 16 x 12
    Heating
    • Forced Air, Natural Gas
    Cooling
    • Central Air
    Appliances
    • Included: Dishwasher, Dryer, Microwave, Oven, Refrigerator, Washer
    • Laundry: Main Level
    Features
    • 6-Panel Doors, 9Ft + Ceilings, Great Room, Vaulted Ceiling(s), Breakfast Bar, High Speed Internet
    • Flooring: Carpet, Vinyl/Linoleum
    • Windows: Window Coverings
    • Basement: Full,Partially Finished
    • Has fireplace: No
    • Fireplace features: None
    Interior area
    • Total structure area: 3,140
    • Total interior livable area: 3,140 sqft
    • Finished area above ground: 1,570
    • Finished area below ground: 1,570

    Property

    Parking
    • Total spaces: 2
    • Parking features: Attached, Garage Door Opener, Concrete Driveway
    • Attached garage spaces: 2
    Features
    • Patio & porch: Other
    • Fencing: None
    Lot
    • Size: 6,599 sqft
    • Features: Level, Hiking Trail, Near Park, Near Schools, Landscaped
    Details
    • Additional structures: Storage
    • Parcel number: 5533309007

    Construction

    Type & style
    • Home type: SingleFamily
    • Architectural style: Ranch
    • Property subtype: Single Family Residence
    Materials
    • Alum/Vinyl/Steel, Wood Siding, Frame
    • Roof: Composite Shingle
    Condition
    • Existing Home
    • New construction: No
    • Year built: 2009
    Details
    • Builder name: Oakwood Homes

    Utilities & green energy

    • Water: Municipal
    • Utilities for property: Electricity Connected, Natural Gas Connected

    Community & neighborhood

    Location
    • Region: Fountain

    Other

    Other facts
    • Listing terms: Cash,Conventional,FHA,VA Loan

    Price history

    DateEventPrice
    3/10/2026Sold$480,000$153/sqft
    Source: elevateMLS #2000404 Report a problem
    2/8/2026Pending sale$480,000$153/sqft
    Source: elevateMLS #2000404 Report a problem
    2/5/2026Price change$480,000-2%$153/sqft
    Source: elevateMLS #2000404 Report a problem
    12/8/2025Price change$490,000-2%$156/sqft
    Source: elevateMLS #2000404 Report a problem
    10/27/2025Price change$500,000-2%$159/sqft
    Source: elevateMLS #2000404 Report a problem
    10/6/2025Listed for sale$510,000+115.2%$162/sqft
    Source: elevateMLS #2000404 Report a problem
    8/31/2023Listing removed--
    Source: Zillow Rentals Report a problem
    8/25/2023Listed for rent$2,495$1/sqft
    Source: Zillow Rentals Report a problem
    8/25/2023Listing removed--
    Source: Zillow Rentals Report a problem
    7/31/2023Price change$2,495-3.9%$1/sqft
    Source: Zillow Rentals Report a problem
    6/12/2023Listed for rent$2,595+53.1%$1/sqft
    Source: Zillow Rentals Report a problem
    9/5/2019Listing removed$1,695$1/sqft
    Source: Town & Country Realty, Inc Report a problem
    8/22/2019Price change$1,695-5.6%$1/sqft
    Source: Town & Country Realty, Inc Report a problem
    7/3/2019Listed for rent$1,795+20.1%$1/sqft
    Source: Town & Country Realty, Inc Report a problem
    7/20/2015Listing removed$1,495
    Source: Town & Country Realty, Inc Report a problem
    7/7/2015Listed for rent$1,495+6.8%
    Source: Town & Country Realty, Inc Report a problem
    2/24/2012Listing removed$1,400
    Source: Country Realty, Inc Report a problem
    1/20/2012Listed for rent$1,400
    Source: AppFolio Inc. Report a problem
    8/31/2010Sold$237,000$75/sqft
    Source: Public Record Report a problem

    Public tax history

    YearProperty taxesTax assessment
    2024$2,906 +20.4%$32,250
    2023$2,414 +2.7%$32,250 +40.7%
    2022$2,350 $22,920 -2.8%
    2021-- $23,580 +16.6%
    2020$2,039 +1%$20,230
    2019$2,019 +11.9%$20,230 +16.6%
    2018$1,805 -0.6%$17,350
    2017$1,816 +0.6%$17,350 +0.9%
    2016$1,805 +0.9%$17,190
    2015$1,789 +5%$17,190 +4.8%
    2014$1,704 $16,410
    2013-- --
    2012-- $17,980
    2011$429 $17,980 +285%
    2010-- $4,670 -29.9%
    2009-- $6,660 +0.9%
    2008-- $6,600

    Find assessor info on the county website

    Neighborhood: 80817

    Nearby schools

    GreatSchools rating
    Schools provided by the listing agent
    • Elementary: Eagleside
    • District: Ftn/Ft Carson 8

    Source: elevateMLS. This data may not be complete. We recommend contacting the local school district to confirm school assignments for this home.

    Get a cash offer in 3 minutes
    Find out how much your home could sell for in as little as 3 minutes with a no-obligation cash offer.
    Estimated market value
    $480,300
    Get a cash offer in 3 minutes
    Find out how much your home could sell for in as little as 3 minutes with a no-obligation cash offer.
    Estimated market value
    $480,300