Welcome to 7948 Erinvale Lane in the desirable Logans Reserve community! This well-maintained 3 bedroom, 2 full and 2 half bath townhome offers over 2,100 square feet of finished living space with a spacious and functional 2-story layout. Built in 2015, the home features central air, efficient gas heat, public utilities, and low-maintenance vinyl and aluminum exterior finishes. The main level offers an open and inviting floor plan perfect for everyday living and entertaining, while the fully finished lower level provides additional flexible living space ideal for a family room, home office, gym, or recreation area. Upstairs, you’ll find generously sized bedrooms including a comfortable primary suite with private full bath. Conveniently located in Logans Reserve with easy access to shopping, dining, schools, and major commuting routes, this move-in ready home combines comfort, space, and convenience in one great package.
Sold for $290,000
Street View
$290,000
7948 Erinvale Ln, Seven Valleys, PA 17360
3beds
2,160sqft
Townhouse
Built in 2015
4,143 Square Feet Lot
$293,300 Zestimate®
$134/sqft
$2,408 Estimated rent
Home value
$293,300
$279,000 - $311,000
$2,408/mo
Zestimate® history
Owner options
List your home for rent
$2,408/mo
Rent Zestimate®
Find your next renter with Zillow Rental Manager. Plus, with online applications, you can quickly screen prospective tenants – for free.
$2,408/mo
Rent Zestimate®
Refinance and save
$2,091/mo
Est. payment
Refinancing to a lower rate could help reduce your monthly payments and save thousands over the life of the loan.
$2,091/mo
Est. payment
Explore your selling options
Work with a Zillow partner agent
Leverage their expertise and Zillow's premium Showcase listings to get your home seen by more buyers.
Get startedList with your own agent
Get your home in front of millions of buyers by listing it on Zillow.
Learn how to do itSell it yourself
Take full control of how buyers see your home on Zillow by listing For Sale by Owner (FSBO).
List your homeWhat's special
Zillow last checked:
Listing updated:
Listed by:
Andrew Spangenberger 717-683-0525,
Cummings & Co. Realtors,
Co-Listing Agent: Brandon Kyle Rajotte 410-209-0296,
Cummings & Co. Realtors
Bought with:
Jonelle Daviau, RS344391
Cummings & Co. Realtors
Source: Bright MLS,MLS#: PAYK2099638
Facts & features
Interior
Bedrooms & bathrooms
- Bedrooms: 3
- Bathrooms: 4
- Full bathrooms: 2
- 1/2 bathrooms: 2
- Main level bathrooms: 1
Rooms
- Room types: Living Room, Dining Room, Primary Bedroom, Bedroom 2, Bedroom 3, Kitchen, Foyer, Office, Recreation Room, Bathroom 2, Primary Bathroom, Half Bath
Primary bedroom
- Features: Flooring - Carpet, Walk-In Closet(s), Ceiling Fan(s)
- Level: Upper
- Area: 224 Square Feet
- Dimensions: 14 X 16
Bedroom 2
- Features: Flooring - Carpet
- Level: Upper
- Area: 110 Square Feet
- Dimensions: 10 X 11
Bedroom 3
- Features: Flooring - Carpet
- Level: Upper
- Area: 90 Square Feet
- Dimensions: 9 X 10
Primary bathroom
- Features: Flooring - Tile/Brick
- Level: Upper
- Area: 40 Square Feet
- Dimensions: 5 X 8
Bathroom 2
- Features: Flooring - Tile/Brick, Bathroom - Tub Shower
- Level: Upper
- Area: 40 Square Feet
- Dimensions: 5 X 8
Dining room
- Features: Flooring - HardWood
- Level: Upper
- Area: 144 Square Feet
- Dimensions: 9 X 16
Foyer
- Features: Flooring - HardWood
- Level: Main
- Area: 54 Square Feet
- Dimensions: 6 X 9
Half bath
- Features: Flooring - HardWood
- Level: Upper
- Area: 18 Square Feet
- Dimensions: 3 X 6
Half bath
- Features: Flooring - HardWood
- Level: Main
- Area: 18 Square Feet
- Dimensions: 3 X 6
Kitchen
- Features: Flooring - HardWood, Breakfast Bar, Granite Counters, Dining Area, Double Sink, Kitchen Island, Eat-in Kitchen, Kitchen - Gas Cooking, Pantry
- Level: Upper
- Area: 198 Square Feet
- Dimensions: 11 X 18
Living room
- Features: Flooring - HardWood
- Level: Upper
- Area: 170 Square Feet
- Dimensions: 10 X 17
Office
- Features: Flooring - Carpet
- Level: Main
- Area: 99 Square Feet
- Dimensions: 9 X 11
Recreation room
- Features: Flooring - Vinyl
- Level: Main
- Area: 384 Square Feet
- Dimensions: 16 X 24
Heating
- Forced Air, Natural Gas
Cooling
- Central Air, Electric
Appliances
- Included: Microwave, Dishwasher, Disposal, Tankless Water Heater, Stainless Steel Appliance(s), Refrigerator, Oven/Range - Gas, Gas Water Heater
- Laundry: Upper Level
Features
- Breakfast Area, Ceiling Fan(s), Dining Area, Open Floorplan, Eat-in Kitchen, Kitchen Island, Pantry, Primary Bath(s), Recessed Lighting, Bathroom - Stall Shower, Walk-In Closet(s)
- Flooring: Engineered Wood, Vinyl, Carpet
- Doors: French Doors, Sliding Glass
- Has basement: No
- Has fireplace: No
Interior area
- Total structure area: 2,160
- Total interior livable area: 2,160 sqft
- Finished area above ground: 1,440
- Finished area below ground: 720
Property
Parking
- Parking features: On Street, Off Street
- Has uncovered spaces: Yes
Accessibility
- Accessibility features: Accessible Entrance
Features
- Levels: Three
- Stories: 3
- Patio & porch: Patio, Deck
- Pool features: Community
Lot
- Size: 4,143 Square Feet
Details
- Additional structures: Above Grade, Below Grade
- Parcel number: 470000904300000000
- Zoning: RS
- Special conditions: Standard
Construction
Type & style
- Home type: Townhouse
- Architectural style: Colonial
- Property subtype: Townhouse
Materials
- Vinyl Siding, Aluminum Siding
- Foundation: Block
- Roof: Asphalt
Condition
- New construction: No
- Year built: 2015
Details
- Builder name: Ryan Homes
Utilities & green energy
- Sewer: Public Sewer
- Water: Public
Community & HOA
Community
- Subdivision: Logans Reserve
HOA
- Has HOA: Yes
- Services included: Snow Removal, Maintenance Grounds
- HOA fee: $140 monthly
- HOA name: DRU ADAMS
Location
- Region: Seven Valleys
- Municipality: SPRINGFIELD TWP
Financial & listing details
- Price per square foot: $134/sqft
- Tax assessed value: $186,330
- Annual tax amount: $6,332
- Date on market: 5/7/2026
- Listing agreement: Exclusive Right To Sell
- Listing terms: Cash,Conventional,FHA,VA Loan
- Ownership: Fee Simple
Price history
| Date | Event | Price |
|---|---|---|
| 4/30/2026 | Sold | $290,000+20.8%$134/sqft |
Source:  Bright MLS #PAYK2099638 Report a problem Bright MLS #PAYK2099638 Report a problem | ||
| 11/5/2023 | Listing removed | -- |
Source: Bright MLS #PAYK2006404 Report a problem | ||
| 11/4/2021 | Sold | $240,000+0%$111/sqft |
Source: Bright MLS #PAYK2006404 Report a problem | ||
| 9/30/2021 | Pending sale | $239,900$111/sqft |
Source: Bright MLS #PAYK2006404 Report a problem | ||
| 9/27/2021 | Listed for sale | $239,900$111/sqft |
Source: Bright MLS #PAYK2006404 Report a problem | ||
| 9/20/2021 | Pending sale | $239,900$111/sqft |
Source: Bright MLS #PAYK2006404 Report a problem | ||
| 9/17/2021 | Listed for sale | $239,900+23.2%$111/sqft |
Source: Bright MLS #PAYK2006404 Report a problem | ||
| 2/12/2016 | Sold | $194,695$90/sqft |
Source: Public Record Report a problem | ||
Public tax history
| Year | Property taxes | Tax assessment |
|---|---|---|
| 2025 | $6,323 | $186,330 |
| 2024 | $6,323 +1.5% | $186,330 |
| 2023 | $6,230 +10% | $186,330 |
| 2022 | $5,666 -2.6% | $186,330 |
| 2021 | $5,819 +3% | $186,330 |
| 2020 | $5,648 +0.3% | $186,330 |
| 2019 | $5,629 | $186,330 |
| 2018 | $5,629 +1998.1% | $186,330 +1.1% |
| 2017 | $268 | $184,230 +316.6% |
| 2016 | -- | $44,220 +0% |
| 2015 | -- | $44,200 |
Find assessor info on the county website
Neighborhood: 17360
Nearby homes
- $293,8003 bd2 ba1.9k sqft7944 Erinvale Ln, Seven Valleys, PA 17360Off Market
- $291,3003 bd2 ba1.9k sqft7940 Erinvale Ln, Seven Valleys, PA 17360Off Market
- $320,6003 bd3 ba2.3k sqft7958 Erinvale Ln, Seven Valleys, PA 17360Off Market
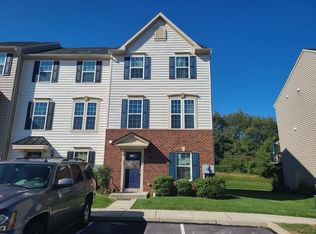
- $292,1003 bd3 ba1.9k sqft7962 Erinvale Ln, Seven Valleys, PA 17360Off Market
- $329,6003 bd4 ba2k sqft7936 Erinvale Ln, Seven Valleys, PA 17360Off Market
- $246,5003 bd3 ba1.9k sqft7986 Erinvale Ln, Seven Valleys, PA 17360Sold
- $286,6003 bd2 ba1.9k sqft7966 Erinvale Ln, Seven Valleys, PA 17360Off Market
- $310,2003 bd2 ba2.5k sqft7928 Erinvale Ln, Seven Valleys, PA 17360Off Market
Nearby schools
GreatSchools rating
- 9/10Loganville-Springfield El SchoolGrades: K-3Distance: 0.7 mi
- 6/10Dallastown Area Middle SchoolGrades: 7-8Distance: 4.1 mi
- 7/10Dallastown Area Senior High SchoolGrades: 9-12Distance: 4.1 mi
Schools provided by the listing agent
- District: Dallastown Area
Source: Bright MLS. This data may not be complete. We recommend contacting the local school district to confirm school assignments for this home.


Get pre-qualified for a loan
At Zillow Home Loans, we can pre-qualify you in as little as 5 minutes with no impact to your credit score.An equal housing lender. NMLS #10287.
Sell for more on Zillow
Get a Zillow Showcase℠ listing at no additional cost and you could sell for .
$293,300
2% more
+$5,866
With Zillow Showcase(estimated)
$299,166
- Pennsylvania
- York County
- Seven Valleys
- 17360
- 7948 Erinvale Ln
Nearby cities
Nearby neighborhoods
Nearby zip codes
Other Seven Valleys Topics
