Welcome to this beautifully maintained 4-bedroom, 3.5-bath home located in the highly sought-after community of Garrett Pines. Step inside to a spacious, open-concept layout that effortlessly connects the dining area, kitchen, and living room—perfect for everyday living and entertaining. The primary suite, conveniently situated on the main floor, offers a luxurious TWO walk-in closets and an en suite bathroom featuring double vanity sinks, a soaking tub, and a walk-in shower—your private retreat after a long day. Upstairs, you'll find a versatile loft-style living area—ideal for a playroom, media room, or home office—along with three generously sized bedrooms. One of the bedrooms includes its own private full bathroom, while the others share a full bathroom with double vanities, perfect for family or guests. Step outside to enjoy the covered back patio, complete with a wood-burning fireplace and a space for a TV—ideal for morning coffee, relaxing evenings, or entertaining while watching the big game. This home offers convenient access to Fort Benning, as well as nearby shopping, dining, and entertainment, making everyday errands and outings a breeze. Don't miss your opportunity to own a home in one of the area's most desirable neighborhoods!
Sold for $369,900
$369,900
7948 Glen Valley Dr, Midland, GA 31820
4beds
2,532sqft
Single Family Residence
Built in 2020
7,492 Square Feet Lot
$370,700 Zestimate®
$146/sqft
$2,808 Estimated rent
Home value
$370,700
$337,000 - $408,000
$2,808/mo
Zestimate® history
Owner options
List your home for rent
$2,808/mo
Rent Zestimate®
Find your next renter with Zillow Rental Manager. Plus, with online applications, you can quickly screen prospective tenants – for free.
$2,808/mo
Rent Zestimate®
Refinance and save
$2,292/mo
Est. payment
Refinancing to a lower rate could help reduce your monthly payments and save thousands over the life of the loan.
$2,292/mo
Est. payment
Explore your selling options
Work with a Zillow partner agent
Leverage their expertise and Zillow's premium Showcase listings to get your home seen by more buyers.
Get startedList with your own agent
Get your home in front of millions of buyers by listing it on Zillow.
Learn how to do itSell it yourself
Take full control of how buyers see your home on Zillow by listing For Sale by Owner (FSBO).
List your homeWhat's special
Wood-burning fireplaceOpen-concept layoutCovered back patioTwo walk-in closetsEn suite bathroomWalk-in showerSpace for a tv
Zillow last checked:
Listing updated:
Listed by:
Alison Cox 615-306-4480,
Keller Williams Realty River Cities
Bought with:
Jennifer Lamb, 382162
Normand Real Estate, LLC
Source: CBORGA,MLS#: 220761
Facts & features
Interior
Bedrooms & bathrooms
- Bedrooms: 4
- Bathrooms: 4
- Full bathrooms: 3
- 1/2 bathrooms: 1
Rooms
- Room types: Bonus Room, Great Room, Dining Room
Primary bathroom
- Features: Double Vanity
Dining room
- Features: Separate
Kitchen
- Features: Breakfast Bar, Kitchen Island, Pantry, View Family Room
Heating
- Electric, Heat Pump, Zoned
Cooling
- Ceiling Fan(s), Central Electric, Heat Pump, Zoned
Appliances
- Included: Dishwasher, Disposal, Electric Range, Microwave
- Laundry: Laundry Room
Features
- Walk-In Closet(s), Double Vanity, Entrance Foyer
- Flooring: Carpet
- Attic: Permanent Stairs
- Number of fireplaces: 2
- Fireplace features: Family Room, Other-See Remarks
Interior area
- Total structure area: 2,532
- Total interior livable area: 2,532 sqft
Property
Parking
- Total spaces: 2
- Parking features: Attached, 2-Garage
- Attached garage spaces: 2
Features
- Levels: Two
- Patio & porch: Patio
- Exterior features: Landscaping
- Spa features: Bath
Lot
- Size: 7,492 Square Feet
- Features: Sloped
Details
- Parcel number: 131 013 006
Construction
Type & style
- Home type: SingleFamily
- Property subtype: Single Family Residence
Materials
- Cement Siding, Stone
- Foundation: Slab/No
Condition
- New construction: No
- Year built: 2020
Utilities & green energy
- Sewer: Public Sewer
- Water: Public
- Utilities for property: Underground Utilities
Community & HOA
Community
- Features: Cable TV, Street Lights
- Security: Smoke Detector(s), None
- Subdivision: Garrett Pines
HOA
- Has HOA: Yes
Location
- Region: Midland
Financial & listing details
- Price per square foot: $146/sqft
- Tax assessed value: $347,900
- Date on market: 4/26/2025
Price history
| Date | Event | Price |
|---|---|---|
| 5/23/2025 | Sold | $369,900+1.4%$146/sqft |
Source:  CBORGA #220761 Report a problem CBORGA #220761 Report a problem | ||
| 5/1/2025 | Pending sale | $364,900$144/sqft |
Source: CBORGA #220761 Report a problem | ||
| 4/26/2025 | Listed for sale | $364,900+38.7%$144/sqft |
Source: CBORGA #220761 Report a problem | ||
| 7/30/2020 | Sold | $263,000$104/sqft |
Source: Public Record Report a problem | ||
Public tax history
| Year | Property taxes | Tax assessment |
|---|---|---|
| 2025 | -- | $139,160 |
| 2024 | $4,615 -0.7% | $139,160 |
| 2023 | $4,649 +23.9% | $139,160 +29.3% |
| 2022 | $3,752 +3.7% | $107,648 +3.7% |
| 2021 | $3,617 +558.8% | $103,796 +558.9% |
| 2020 | $549 | $15,752 |
Find assessor info on the county website
Neighborhood: 31820
Nearby homes
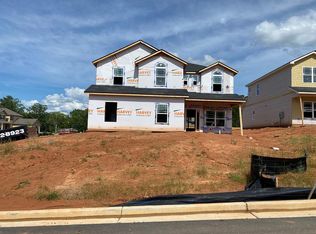
- $459,5004 bd3 ba2.5k sqft7950 Glen Valley Dr, Midland, GA 31820Off Market
- $397,7004 bd3 ba3.1k sqft8120 Glen Valley Dr, Midland, GA 31820Off Market
- $459,7004 bd3 ba3.3k sqft7956 Glen Valley Dr, Midland, GA 31820Off Market
- $312,4004 bd2 ba1.8k sqft9186 Garrett Lake Dr, Midland, GA 31820Off Market
- $303,9004 bd2 ba2k sqft9188 Garrett Lake Dr, Midland, GA 31820Off Market
- $396,7005 bd3 ba3.3k sqft7962 Glen Valley Dr, Midland, GA 31820Off Market
- $308,0003 bd2 ba1.9k sqft9190 Garrett Lake Dr, Midland, GA 31820Off Market
- $372,6004 bd3 ba2.4k sqft7979 Glen Valley Dr, Midland, GA 31820Off Market
Nearby schools
GreatSchools rating
- 7/10Mathews Elementary SchoolGrades: PK-5Distance: 1.5 mi
- 8/10Aaron Cohn Middle SchoolGrades: 6-8Distance: 0.7 mi
- 4/10Shaw High SchoolGrades: 9-12Distance: 5.5 mi


Get pre-qualified for a loan
At Zillow Home Loans, we can pre-qualify you in as little as 5 minutes with no impact to your credit score.An equal housing lender. NMLS #10287.
- Georgia
- Muscogee County
- Midland
- 31820
- 7948 Glen Valley Dr
Nearby cities
Nearby zip codes
Other Midland Topics
