Welcome to this beautifully maintained move-in-ready two-story brick home, built just a few years ago and still covered by the builder's structural warranty for added peace of mind. Situated on an impressive one-third-acre lot, this home offers the space, privacy, and modern features today's buyers are looking for.
With 4 bedrooms and 3 bathrooms, the thoughtfully designed floor plan provides room for everyone. The spacious open-concept living area flows seamlessly into the kitchen and dining spaces, making it perfect for everyday living and entertaining. The kitchen is a chef's delight with gas cooking, granite countertops, a large center island with seating, and plenty of storage and prep space.
The private primary bedroom suite is conveniently located downstairs, creating a relaxing retreat away from the secondary bedrooms. Upstairs, you'll find additional bedrooms and a versatile bonus room that can easily serve as a second living area, game room, playroom, home office, or media space.
Outside, enjoy the benefits of a large side yard, an expansive grassy backyard, and no backyard neighbors, providing extra privacy and room to play, garden, or entertain.
Located just steps from Liz Hatley Elementary School in highly regarded Eagle Mountain-Saginaw ISD, this home is perfectly positioned within a community featuring sidewalks for walking and biking, a playground, and a community pool. Combining modern construction, generous outdoor space, and an unbeatable location, this home is ready for its next owners to move right in and enjoy.
Sold
Price Unknown
7948 Oaktown Dr, Fort Worth, TX 76131
4beds
2,587sqft
Single Family Residence
Built in 2023
0.33 Acres Lot
$370,600 Zestimate®
$--/sqft
$2,636 Estimated rent
Home value
$370,600
$352,000 - $389,000
$2,636/mo
Zestimate® history
Owner options
List your home for rent
$2,636/mo
Rent Zestimate®
Find your next renter with Zillow Rental Manager. Plus, with online applications, you can quickly screen prospective tenants – for free.
$2,636/mo
Rent Zestimate®
Refinance and save
$300/mo
Est. payment
Refinancing to a lower rate could help reduce your monthly payments and save thousands over the life of the loan.
$300/mo
Est. payment
Explore your selling options
Work with a Zillow partner agent
Leverage their expertise and Zillow's premium Showcase listings to get your home seen by more buyers.
Get startedList with your own agent
Get your home in front of millions of buyers by listing it on Zillow.
Learn how to do itSell it yourself
Take full control of how buyers see your home on Zillow by listing For Sale by Owner (FSBO).
List your homeWhat's special
Large side yardImpressive one-third-acre lotExpansive grassy backyardGranite countertopsVersatile bonus room
Zillow last checked:
Listing updated:
Listed by:
Amanda Collins 0548959 817-281-1300,
1st Choice Real Estate 817-281-1300
Bought with:
Felicia Johnson, 0566646
OnDemand Realty
Gabriela Ahlheim, 0802302
OnDemand Realty
Source: NTREIS,MLS#: 21305529
Facts & features
Interior
Bedrooms & bathrooms
- Bedrooms: 4
- Bathrooms: 3
- Full bathrooms: 3
Primary bedroom
- Features: Ceiling Fan(s), En Suite Bathroom, Separate Shower, Walk-In Closet(s)
- Level: First
- Dimensions: 14 x 14
Bonus room
- Level: Second
- Dimensions: 12 x 14
Living room
- Features: Ceiling Fan(s)
- Level: First
- Dimensions: 20 x 14
Heating
- Central, Electric
Cooling
- Central Air, Ceiling Fan(s), Electric
Appliances
- Included: Some Gas Appliances, Dishwasher, Disposal, Gas Range, Microwave, Plumbed For Gas
- Laundry: Dryer Hookup, ElectricDryer Hookup, Laundry in Utility Room
Features
- Decorative/Designer Lighting Fixtures, Eat-in Kitchen, Granite Counters, High Speed Internet, Kitchen Island, Open Floorplan, Pantry, Cable TV, Walk-In Closet(s)
- Flooring: Carpet, Ceramic Tile, Luxury Vinyl Plank
- Windows: Window Coverings
- Has basement: No
- Has fireplace: No
Interior area
- Total interior livable area: 2,587 sqft
Property
Parking
- Total spaces: 2
- Parking features: Garage Faces Front, Garage
- Attached garage spaces: 2
Features
- Levels: One
- Stories: 1
- Patio & porch: Patio, Covered
- Pool features: None, Community
- Fencing: Wood
Lot
- Size: 0.33 Acres
- Features: Back Yard, Greenbelt, Interior Lot, Irregular Lot, Lawn, Landscaped, Native Plants, Subdivision, Sprinkler System, Few Trees
Details
- Parcel number: 43019601
Construction
Type & style
- Home type: SingleFamily
- Architectural style: Traditional,Detached
- Property subtype: Single Family Residence
Materials
- Brick
- Foundation: Slab
- Roof: Composition
Condition
- Year built: 2023
Utilities & green energy
- Sewer: Public Sewer
- Water: Public
- Utilities for property: Electricity Available, Natural Gas Available, Sewer Available, Separate Meters, Water Available, Cable Available
Community & HOA
Community
- Features: Playground, Pool, Sidewalks
- Subdivision: Rosewood At Beltmill
HOA
- Has HOA: Yes
- Services included: All Facilities, Maintenance Grounds
- HOA fee: $300 semi-annually
- HOA name: Vision Communities
- HOA phone: 972-612-2302
Location
- Region: Fort Worth
Financial & listing details
- Tax assessed value: $361,530
- Annual tax amount: $6,209
- Date on market: 6/18/2026
- Cumulative days on market: 11 days
- Listing terms: Cash,Conventional,FHA,VA Loan
- Exclusions: Kitchen Refrigerator
Price history
| Date | Event | Price |
|---|---|---|
| 7/27/2026 | Sold | -- |
Source: NTREIS #21305529 Report a problem | ||
| 7/6/2026 | Pending sale | $369,900$143/sqft |
Source: NTREIS #21305529 Report a problem | ||
| 7/2/2026 | Contingent | $369,900$143/sqft |
Source: NTREIS #21305529 Report a problem | ||
| 6/18/2026 | Listed for sale | $369,900$143/sqft |
Source: NTREIS #21305529 Report a problem | ||
| 6/18/2026 | Listing removed | $2,600$1/sqft |
Source: Zillow Rentals Report a problem | ||
| 6/11/2026 | Price change | $2,600-7.1%$1/sqft |
Source: Zillow Rentals Report a problem | ||
| 5/21/2026 | Listed for rent | $2,800$1/sqft |
Source: Zillow Rentals Report a problem | ||
Public tax history
| Year | Property taxes | Tax assessment |
|---|---|---|
| 2025 | $6,209 -8.3% | $361,530 |
| 2024 | $6,770 | $361,530 |
Find assessor info on the county website
Neighborhood: 76131
Nearby homes
- $33,389-- bd-- ba-- sqft8350 Wagley Robertson Rd, Fort Worth, TX 76131Off Market
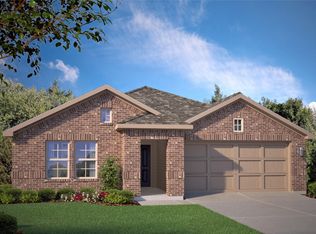
- $--4 bd2 ba1.8k sqft7928 Oaktown Dr, Fort Worth, TX 76131Sold
- $45,040-- bd-- ba-- sqft817 Ranch Rd, Fort Worth, TX 76131Off Market
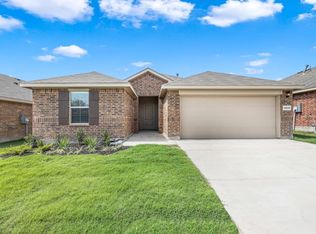
- $--4 bd2 ba1.8k sqft8213 Coffee Springs Dr, Fort Worth, TX 76131Sold
- $--4 bd2 ba1.8k sqft8328 Oaktown Dr, Fort Worth, TX 76131Sold
- $--4 bd2 ba1.6k sqft8309 Oaktown Dr, Fort Worth, TX 76131Sold
- $--4 bd2 ba1.7k sqft8317 Oaktown Dr, Fort Worth, TX 76131Sold
- $--4 bd2 ba2k sqft8232 Coffee Springs Dr, Fort Worth, TX 76131Sold
Nearby schools
GreatSchools rating
- 4/10Elizabeth Lopez Hatley Elementary SchoolGrades: PK-5Distance: 0.1 mi
- 4/10Prarie Vista Middle SchoolGrades: 6-8Distance: 0.8 mi
- 4/10Eagle Mountain High SchoolGrades: 9-12Distance: 3 mi
Schools provided by the listing agent
- Elementary: Copper Creek
- Middle: Prairie Vista
- High: Saginaw
- District: Eagle MT-Saginaw ISD
Source: NTREIS. This data may not be complete. We recommend contacting the local school district to confirm school assignments for this home.
Get a cash offer in 3 minutes
Find out how much your home could sell for in as little as 3 minutes with a no-obligation cash offer.
Estimated market value
$370,600
Get a cash offer in 3 minutes
Find out how much your home could sell for in as little as 3 minutes with a no-obligation cash offer.
Estimated market value
$370,600
- Texas
- Tarrant County
- Fort Worth
- 76131
- 7948 Oaktown Dr
Nearby cities
Nearby neighborhoods
Nearby zip codes
Other Fort Worth Topics
