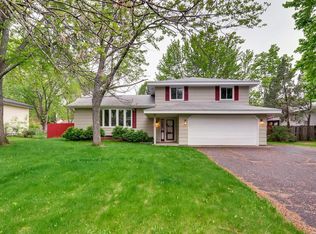
Welcome home to this beautifully updated split-level home that boasts a spacious layout and a variety of modern features, including a new roof and windows. Upon entry, you're welcomed by a large foyer that leads up to the vaulted living and dining areas, creating an open and airy atmosphere along with a beautiful brick fireplace. The entire home has been thoughtfully renovated, including the kitchen, which is equipped with granite countertops & a quartzite island, stainless steel appliances, and a stylish glass tile backsplash. The kitchen overlooks a large backyard, perfect for outdoor enjoyment.
Upstairs, you'll find three bedrooms, including a generously sized primary bedroom with a walk-in closet. The updated pass-through bathroom provides convenient access from both the master and hallway.
The lower level of the home features a cozy family room complete with a brick fireplace, making it a perfect spot for relaxation. The basement also includes a fourth bedroom and a 3/4 bathroom for added convenience.
Outside, the home offers a fenced-in backyard with a two-level deck, ideal for entertaining or enjoying peaceful moments looking at the garden. The backyard also features large trees and a storage shed for additional outdoor storage. A heated garage ensures comfort year-round. This neighborhood is close to parks, a golf course and schools.
Closed
$355,000
7948 Perry Ave N, Brooklyn Park, MN 55443
4beds
1,826sqft
Single Family Residence
Built in 1977
0.25 Acres Lot
$360,800 Zestimate®
$194/sqft
$2,866 Estimated rent
Home value
$360,800
$328,000 - $397,000
$2,866/mo
Zestimate® history
Owner options
List your home for rent
$2,866/mo
Rent Zestimate®
Find your next renter with Zillow Rental Manager. Plus, with online applications, you can quickly screen prospective tenants – for free.
$2,866/mo
Rent Zestimate®
Refinance and save
$2,230/mo
Est. payment
Refinancing to a lower rate could help reduce your monthly payments and save thousands over the life of the loan.
$2,230/mo
Est. payment
Explore your selling options
Work with a Zillow partner agent
Leverage their expertise and Zillow's premium Showcase listings to get your home seen by more buyers.
Get startedList with your own agent
Get your home in front of millions of buyers by listing it on Zillow.
Learn how to do itSell it yourself
Take full control of how buyers see your home on Zillow by listing For Sale by Owner (FSBO).
List your homeWhat's special
Zillow last checked:
Listing updated:
Listed by:
Edina Realty, Inc.,
Dara M Dalthorp 763-443-6337
Bought with:
Doneva Rawls
Wonderland Realty LLC
Source: NorthstarMLS as distributed by MLS GRID,MLS#: 6636527
Facts & features
Interior
Bedrooms & bathrooms
- Bedrooms: 4
- Bathrooms: 2
- Full bathrooms: 1
- 3/4 bathrooms: 1
Bedroom
- Level: Upper
- Area: 228 Square Feet
- Dimensions: 19x12
Bedroom 2
- Level: Upper
- Area: 143 Square Feet
- Dimensions: 13x11
Bedroom 3
- Level: Upper
- Area: 110 Square Feet
- Dimensions: 11x10
Bedroom 4
- Level: Basement
- Area: 130 Square Feet
- Dimensions: 13x10
Dining room
- Level: Upper
- Area: 108 Square Feet
- Dimensions: 12x9
Family room
- Level: Basement
- Area: 187 Square Feet
- Dimensions: 17x11
Foyer
- Level: Main
- Area: 120 Square Feet
- Dimensions: 12x10
Kitchen
- Level: Upper
- Area: 156 Square Feet
- Dimensions: 13x12
Laundry
- Level: Main
- Area: 60 Square Feet
- Dimensions: 12x5
Living room
- Level: Upper
- Area: 240 Square Feet
- Dimensions: 20x12
Heating
- Forced Air, Other
Cooling
- Central Air
Appliances
- Included: Dishwasher, Disposal, Double Oven, Dryer, Humidifier, Gas Water Heater, Microwave, Range, Refrigerator, Stainless Steel Appliance(s), Washer, Water Softener Owned
- Laundry: Electric Dryer Hookup, Laundry Room, Main Level, Sink, Washer Hookup
Features
- Basement: Block,Daylight,Egress Window(s),Finished
- Number of fireplaces: 2
- Fireplace features: Brick, Family Room, Living Room
Interior area
- Total structure area: 1,826
- Total interior livable area: 1,826 sqft
- Finished area above ground: 1,343
- Finished area below ground: 423
Property
Parking
- Total spaces: 2
- Parking features: Attached, Asphalt, Garage Door Opener, Heated Garage, Tuckunder Garage
- Attached garage spaces: 2
- Has uncovered spaces: Yes
- Details: Garage Dimensions (24x19)
Accessibility
- Accessibility features: None
Features
- Levels: Four or More Level Split
- Patio & porch: Deck
- Fencing: Chain Link
Lot
- Size: 0.25 Acres
- Dimensions: 81 x 135 x 80 x 135
Details
- Additional structures: Storage Shed
- Foundation area: 750
- Parcel number: 2111921410069
- Zoning description: Residential-Single Family
Construction
Type & style
- Home type: SingleFamily
- Property subtype: Single Family Residence
Materials
- Roof: Age 8 Years or Less,Asphalt
Condition
- New construction: No
- Year built: 1977
Utilities & green energy
- Electric: 200+ Amp Service, Power Company: Xcel Energy
- Gas: Natural Gas
- Sewer: City Sewer/Connected
- Water: City Water/Connected
Community & neighborhood
Location
- Region: Brooklyn Park
- Subdivision: Liberty Park
HOA & financial
HOA
- Has HOA: No
Price history
| Date | Event | Price |
|---|---|---|
| 2/26/2025 | Sold | $355,000+1.4%$194/sqft |
Source:  NorthstarMLS as distributed by MLS GRID #6636527 Report a problem NorthstarMLS as distributed by MLS GRID #6636527 Report a problem | ||
| 12/19/2024 | Pending sale | $350,000$192/sqft |
Source: NorthstarMLS as distributed by MLS GRID #6636527 Report a problem | ||
| 12/12/2024 | Listing removed | $350,000$192/sqft |
Source: NorthstarMLS as distributed by MLS GRID #6636527 Report a problem | ||
| 12/9/2024 | Listed for sale | $350,000$192/sqft |
Source: NorthstarMLS as distributed by MLS GRID #6636527 Report a problem | ||
Public tax history
| Year | Property taxes | Tax assessment |
|---|---|---|
| 2025 | -- | $298,700 +5.4% |
| 2024 | -- | $283,300 -2.9% |
| 2023 | -- | $291,900 +0.9% |
| 2022 | -- | $289,300 +20.8% |
| 2021 | -- | $239,400 +3.6% |
| 2020 | -- | $231,000 +3.4% |
| 2019 | -- | $223,300 +4% |
| 2018 | -- | $214,700 +19.1% |
| 2017 | -- | $180,200 +11.4% |
| 2016 | $1,945 | $161,700 -0.2% |
| 2015 | $1,945 -21.7% | $162,000 +12.7% |
| 2014 | $2,484 +12.5% | $143,800 +0.5% |
| 2013 | $2,208 -10.3% | $143,100 -13.1% |
| 2012 | $2,461 +7.9% | $164,700 +3.5% |
| 2011 | $2,281 +2.7% | $159,200 -6.8% |
| 2010 | $2,221 -9% | $170,800 -13.5% |
| 2009 | $2,440 +12.8% | $197,500 +8% |
| 2006 | $2,164 +5.5% | $182,800 +8.4% |
| 2005 | $2,051 +6.5% | $168,600 +11.5% |
| 2004 | $1,926 -4.2% | $151,200 +12% |
| 2002 | $2,010 -49.2% | $135,000 |
| 2001 | $3,954 | -- |
Find assessor info on the county website
Neighborhood: Central

Nearby schools
GreatSchools rating
- 3/10Birch Grove School For The ArtsGrades: PK-5Distance: 0.2 mi
- 4/10Brooklyn Junior High SchoolGrades: 6-8Distance: 0.8 mi
- 2/10Park Center IB World SchoolGrades: 9-12Distance: 0.8 mi
Get a cash offer in 3 minutes
Find out how much your home could sell for in as little as 3 minutes with a no-obligation cash offer.
Estimated market value
$360,800
Get a cash offer in 3 minutes
Find out how much your home could sell for in as little as 3 minutes with a no-obligation cash offer.
Estimated market value
$360,800
- Minnesota
- Hennepin County
- Brooklyn Park
- 55443
- Central
- 7948 Perry Ave N
Nearby cities
Nearby neighborhoods
Nearby zip codes
Other Brooklyn Park Topics
