Skip main navigation
Sold for $840,000
  • Listing Provided by: Compass
    Bought with: Realty One Group United
    $840,000

    7948 Rhea Vista Dr, Whittier, CA 90602

    3beds
    1,623sqft
    Single Family Residence
    Built in 1937
    6,738 Square Feet Lot
    $842,100 Zestimate®
    $518/sqft
    $3,771 Estimated rent

    Home value

    $842,100

    $766,000 - $926,000

    $3,771/mo

    Zestimate® history
    Loading
    Loading...

    Owner options

    List your home for rent

    $3,771/mo

    Rent Zestimate®

    Find your next renter with Zillow Rental Manager. Plus, with online applications, you can quickly screen prospective tenants – for free.

    Learn more

    $3,771/mo

    Rent Zestimate®

    Refinance and save

    $5,400/mo

    Est. payment

    Refinancing to a lower rate could help reduce your monthly payments and save thousands over the life of the loan.

    See today's rates

    $5,400/mo

    Est. payment

    Explore your selling options

    Work with a Zillow partner agent

    Leverage their expertise and Zillow's premium Showcase listings to get your home seen by more buyers.

    Get started

    List with your own agent

    Get your home in front of millions of buyers by listing it on Zillow.

    Learn how to do it

    Sell it yourself

    Take full control of how buyers see your home on Zillow by listing For Sale by Owner (FSBO).

    List your home

    What's special

    Built-in secretaryEn-suite bathRemodeled primary suiteLarge private backyardFormal dining roomVinyl fencingLush landscaping
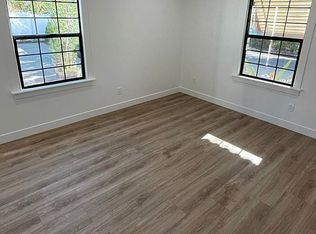
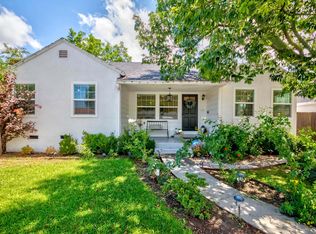
    Nestled between Uptown Whittier and Michigan Park, this single-level home blends old-world charm with modern convenience. With 3 bedrooms and 2 bathrooms, it offers character and a comfortable floor plan. Original details like the recently refinished hardwood floors, built-in secretary, French doors, and formal dining room reflect the home’s classic appeal. Meanwhile, the updated systems include a remodeled primary suite (2019) with a walk-in closet and beautiful en-suite bath, PEX and copper plumbing, a few dual-pane windows, a tankless water heater, a whole house fan and central HVAC. The kitchen is spacious and ready for your vision, while the large, private backyard—with lush landscaping, vinyl fencing, and sprinklers—offers a serene setting for relaxing or entertaining. Additional highlights include a dedicated laundry room with 220 outlet and a two-car attached garage. This is a well-loved home in one of Whittier’s most desirable pockets.

    Zillow last checked:

    Listing updated:

    Listing Provided by:

    Christine Kennedy DRE #01761323 562-537-8701,

    Compass,

    Pam Kennedy DRE #00871164,

    Compass

    Bought with:

    Jessica Tejada, DRE #01914613

    Realty One Group United

    Source: CRMLS,MLS#: PW25156124MLS LogoOriginating MLS: California Regional MLS

    Facts & features

    Interior

    Bedrooms & bathrooms
    • Bedrooms: 3
    • Bathrooms: 2
    • Full bathrooms: 1
    • 3/4 bathrooms: 1
    • Main level bathrooms: 2
    • Main level bedrooms: 3
    Primary bedroom
    • Features: Primary Suite
    Bedroom
    • Features: All Bedrooms Down
    Bathroom
    • Features: Remodeled, Tub Shower, Upgraded, Walk-In Shower
    Heating
    • Central
    Cooling
    • Central Air
    Appliances
    • Included: Dishwasher, Gas Oven, Gas Range, Refrigerator, Tankless Water Heater, Dryer, Washer
    • Laundry: Laundry Room
    Features
    • Built-in Features, Ceiling Fan(s), Solid Surface Counters, All Bedrooms Down, Primary Suite
    • Flooring: Vinyl, Wood
    • Has fireplace: Yes
    • Fireplace features: Living Room, Outside
    • Common walls with other units/homes: No Common Walls
    Interior area
    • Total interior livable area: 1,623 sqft

    Property

    Parking
    • Total spaces: 2
    • Parking features: Garage
    • Attached garage spaces: 2
    Features
    • Levels: One
    • Stories: 1
    • Entry location: 1
    • Patio & porch: Brick, Covered, Porch
    • Pool features: None
    • Spa features: None
    • Fencing: Vinyl,Wood
    • Has view: Yes
    • View description: None
    Lot
    • Size: 6,738 sqft
    • Features: Back Yard, Sprinkler System
    Details
    • Additional structures: Shed(s)
    • Parcel number: 8142011065
    • Special conditions: Standard

    Construction

    Type & style
    • Home type: SingleFamily
    • Property subtype: Single Family Residence
    Materials
    • Stucco
    • Foundation: Raised, Slab
    • Roof: Composition
    Condition
    • Turnkey
    • New construction: No
    • Year built: 1937

    Utilities & green energy

    • Electric: 220 Volts in Laundry
    • Sewer: Public Sewer
    • Water: Public

    Community & neighborhood

    Security
    • Security features: Carbon Monoxide Detector(s), Smoke Detector(s)
    Community
    • Community features: Curbs, Gutter(s)
    Location
    • Region: Whittier

    Other

    Other facts
    • Listing terms: Cash,Cash to New Loan

    Price history

    DateEventPrice
    9/5/2025Sold$840,000-0.6%$518/sqft
    Source: CRMLS #PW25156124 Report a problem
    8/15/2025Pending sale$845,000$521/sqft
    Source: CRMLS #PW25156124 Report a problem
    7/11/2025Listed for sale$845,000+87.8%$521/sqft
    Source: CRMLS #PW25156124 Report a problem
    4/3/2014Sold$450,000$277/sqft
    Source: Public Record Report a problem
    3/19/2014Pending sale$450,000$277/sqft
    Source: Coldwell Banker Alliance #PW14039417 Report a problem
    3/12/2014Listed for sale$450,000$277/sqft
    Source: Coldwell Banker Alliance #PW14039417 Report a problem
    3/4/2014Pending sale$450,000$277/sqft
    Source: Coldwell Banker Alliance #PW14039417 Report a problem
    2/26/2014Listed for sale$450,000$277/sqft
    Source: Coldwell Banker Alliance #PW14039417 Report a problem

    Public tax history

    YearProperty taxesTax assessment
    2025$7,356 +7.6%$551,628 +2%
    2024$6,836 +1.5%$540,813 +2%
    2023$6,733 +2.9%$530,210 +2%
    2022$6,541 +2.3%$519,815 +2%
    2021$6,393 +0.4%$509,623 +1%
    2020$6,366 $504,398 +2%
    2019$6,366 +3.2%$494,509 +2%
    2018$6,168 $484,814 +2%
    2017$6,168 +3.2%$475,308 +2%
    2016$5,974 +0.6%$465,989 +1.5%
    2015$5,939 +51.6%$458,990 +53.8%
    2014$3,918 $298,344 +2.5%
    2012-- $291,174 +2%
    2011-- $285,466 +5.4%
    2010-- $270,924 -0.2%
    2009-- $271,568 +2%
    2008-- $266,244 +2%
    2007-- $261,025 +2%
    2006-- $255,907 +1.5%
    2005-- $252,235 +4%
    2004-- $242,442 +1.9%
    2003-- $237,999 +2%
    2002-- $233,333 +6.4%
    2000-- $219,400

    Find assessor info on the county website

    Neighborhood: 90602

    Nearby schools

    GreatSchools rating
    Schools provided by the listing agent
    • Middle: Dexter

    Source: CRMLS. This data may not be complete. We recommend contacting the local school district to confirm school assignments for this home.

    Get a cash offer in 3 minutes
    Find out how much your home could sell for in as little as 3 minutes with a no-obligation cash offer.
    Estimated market value
    $842,100
    Get a cash offer in 3 minutes
    Find out how much your home could sell for in as little as 3 minutes with a no-obligation cash offer.
    Estimated market value
    $842,100