Skip main navigation
Sold
  • $592,000

    7948 SW Leland Dr, Beaverton, OR 97007

    3beds
    1,807sqft
    Residential, Single Family Residence
    Built in 1996
    6,969.6 Square Feet Lot
    $594,500 Zestimate®
    $328/sqft
    $2,809 Estimated rent

    Home value

    $594,500

    $565,000 - $624,000

    $2,809/mo

    Zestimate® history
    Loading
    Loading...

    Owner options

    List your home for rent

    $2,809/mo

    Rent Zestimate®

    Find your next renter with Zillow Rental Manager. Plus, with online applications, you can quickly screen prospective tenants – for free.

    Learn more

    $2,809/mo

    Rent Zestimate®

    Refinance and save

    $3,739/mo

    Est. payment

    Refinancing to a lower rate could help reduce your monthly payments and save thousands over the life of the loan.

    See today's rates

    $3,739/mo

    Est. payment

    Explore your selling options

    Work with a Zillow partner agent

    Leverage their expertise and Zillow's premium Showcase listings to get your home seen by more buyers.

    Get started

    List with your own agent

    Get your home in front of millions of buyers by listing it on Zillow.

    Learn how to do it

    Sell it yourself

    Take full control of how buyers see your home on Zillow by listing For Sale by Owner (FSBO).

    List your home

    What's special

    Updated gas fireplace surroundGarden pathsRemodeled bathrooms throughoutHigh ceilingsAbundant natural lightNew flooring downstairsMature landscaping
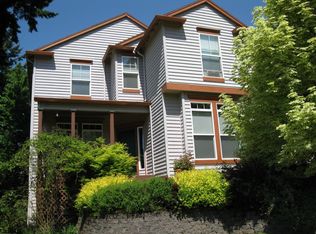
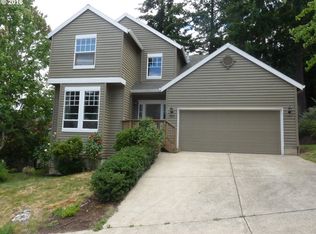
    Beautifully updated home in a tranquil setting next to Jenkins Estate. High ceilings, abundant natural light, and an open kitchen–family room layout create an inviting main level, now enhanced with a remodeled kitchen featuring new counters, backsplash, repainted cabinets, and under-cabinet lighting. New flooring downstairs, updated gas fireplace surround, refreshed carpet upstairs, and remodeled bathrooms throughout. Enjoy an expansive deck overlooking a lush, fully fenced backyard with mature landscaping, garden paths, and a large powered studio — ideal for hobbies, storage, or workout space. Refrigerator, washer, and dryer included. Easy access to Nike, Intel, parks, and trails. Backs to greenspace for added privacy.

    Zillow last checked:

    Listing updated:

    Listed by:

    Sydney Jacobs #AGENT_PHONE,

    Coldwell Banker Bain,

    Chris Dockter 503-481-8668,

    Coldwell Banker Bain

    Bought with:

    Matt Mahaffy, 200205006

    Windermere Realty Trust

    Source: RMLS (OR),MLS#: 500480400MLS Logo

    Facts & features

    Interior

    Bedrooms & bathrooms
    • Bedrooms: 3
    • Bathrooms: 3
    • Full bathrooms: 2
    • Partial bathrooms: 1
    Primary bedroom
    • Features: Vaulted Ceiling, Walkin Closet, Wallto Wall Carpet
    • Level: Upper
    • Area: 144
    • Dimensions: 12 x 12
    Bedroom 2
    • Features: Closet, Wallto Wall Carpet
    • Level: Upper
    • Area: 143
    • Dimensions: 11 x 13
    Bedroom 3
    • Features: Closet, Wallto Wall Carpet
    • Level: Upper
    • Area: 144
    • Dimensions: 12 x 12
    Dining room
    • Features: Wallto Wall Carpet
    • Level: Main
    • Area: 108
    • Dimensions: 12 x 9
    Family room
    • Features: Fireplace, Wallto Wall Carpet
    • Level: Main
    • Area: 156
    • Dimensions: 12 x 13
    Kitchen
    • Features: Disposal, Eating Area, Gas Appliances, Microwave, Free Standing Range, Free Standing Refrigerator, Granite
    • Level: Main
    • Area: 110
    • Width: 11
    Living room
    • Level: Main
    • Area: 108
    • Dimensions: 12 x 9
    Heating
    • Forced Air 90, Fireplace(s)
    Cooling
    • Central Air
    Appliances
    • Included: Dishwasher, Free-Standing Range, Free-Standing Refrigerator, Gas Appliances, Washer/Dryer, Disposal, Microwave, Gas Water Heater
    Features
    • Granite, High Ceilings, Closet, Eat-in Kitchen, Vaulted Ceiling(s), Walk-In Closet(s), Tile
    • Flooring: Tile, Wall to Wall Carpet
    • Basement: Crawl Space
    • Number of fireplaces: 1
    • Fireplace features: Gas
    Interior area
    • Total structure area: 1,807
    • Total interior livable area: 1,807 sqft

    Property

    Parking
    • Total spaces: 2
    • Parking features: Driveway, On Street, Garage Door Opener, Attached
    • Attached garage spaces: 2
    • Has uncovered spaces: Yes
    Features
    • Levels: Two
    • Stories: 2
    • Patio & porch: Deck, Porch
    • Exterior features: Yard
    • Fencing: Fenced
    • Has view: Yes
    • View description: Trees/Woods
    Lot
    • Size: 6,969 sqft
    • Features: Gentle Sloping, Greenbelt, Trees, Sprinkler, SqFt 7000 to 9999
    Details
    • Additional structures: ToolShed
    • Parcel number: R2043768

    Construction

    Type & style
    • Home type: SingleFamily
    • Architectural style: Traditional
    • Property subtype: Residential, Single Family Residence
    Materials
    • Cedar
    • Roof: Composition
    Condition
    • Resale
    • New construction: No
    • Year built: 1996

    Utilities & green energy

    • Gas: Gas
    • Sewer: Public Sewer
    • Water: Public
    • Utilities for property: Cable Connected

    Community & neighborhood

    Location
    • Region: Beaverton

    HOA & financial

    HOA
    • Has HOA: Yes
    • HOA fee: $137 annually
    • Amenities included: Commons, Insurance

    Other

    Other facts
    • Listing terms: Cash,Conventional
    • Road surface type: Paved

    Price history

    DateEventPrice
    5/5/2026Sold$592,000$328/sqft
    Source: RMLS (OR) #500480400 Report a problem
    4/12/2026Pending sale$592,000$328/sqft
    Source: RMLS (OR) #500480400 Report a problem
    4/1/2026Listed for sale$592,000+35%$328/sqft
    Source: RMLS (OR) #500480400 Report a problem
    9/18/2019Sold$438,500$243/sqft
    Source: RMLS (OR) #19277953 Report a problem
    8/8/2019Pending sale$438,500$243/sqft
    Source: KW Portland Premiere #19277953 Report a problem
    7/3/2019Price change$438,500-2.3%$243/sqft
    Source: KW Portland Premiere #19277953 Report a problem
    5/31/2019Listed for sale$448,950+38.1%$248/sqft
    Source: Keller Williams Realty Portland Premiere #19277953 Report a problem
    12/13/2013Sold$325,000$180/sqft
    Source: RMLS (OR) #13592313 Report a problem
    7/21/2013Listed for sale$325,000+62.5%$180/sqft
    Source: Homes By Clarity #13200505 Report a problem
    2/26/1997Sold$200,000+308.2%$111/sqft
    Source: Public Record Report a problem
    4/16/1996Sold$49,000$27/sqft
    Source: Public Record Report a problem

    Public tax history

    YearProperty taxesTax assessment
    2025$6,368 +4.4%$334,710 +3%
    2024$6,101 +6.5%$324,970 +3%
    2023$5,730 +3.7%$315,510 +3%
    2022$5,528 +3.7%$306,330
    2021$5,328 +3.1%--
    2020$5,167 +3%$288,750 +3%
    2019$5,019 +3.3%$280,340
    2018$4,857 $280,340 +6.1%
    2017$4,857 +7.6%$264,260 +3%
    2016$4,514 $256,570 +3%
    2015$4,514 +3.9%$249,100 +3%
    2014$4,345 +7.3%$241,850 +3%
    2013$4,048 +8.8%$234,810 +3%
    2012$3,722 +2.7%$227,980 -8.3%
    2011$3,626 +2.7%$248,680 -9.9%
    2010$3,531 +2.1%$276,030 -4.1%
    2009$3,459 +8.3%$287,940 -10.4%
    2008$3,193 +2.5%$321,300 -3.1%
    2007$3,115 +11.5%$331,450 +10.3%
    2006$2,793 -9.3%$300,610 +24.7%
    2005$3,081 +10.6%$241,060 +7.5%
    2004$2,787 -4.1%$224,330 +3.3%
    2003$2,907 +10.7%$217,230 +1.3%
    2002$2,625 +3%$214,540 -2.9%
    2001$2,549 +10.4%$220,950 +11.7%
    2000$2,309 $197,750

    Find assessor info on the county website

    Neighborhood: 97007

    Nearby schools

    GreatSchools rating
    Schools provided by the listing agent
    • Elementary: Hazeldale
    • Middle: Mountain View
    • High: Aloha

    Source: RMLS (OR). This data may not be complete. We recommend contacting the local school district to confirm school assignments for this home.

    Get a cash offer in 3 minutes
    Find out how much your home could sell for in as little as 3 minutes with a no-obligation cash offer.
    Estimated market value
    $594,500
    Get a cash offer in 3 minutes
    Find out how much your home could sell for in as little as 3 minutes with a no-obligation cash offer.
    Estimated market value
    $594,500