Welcome to 7948 Sequoia Park Way in sought after Victory Lakes! This 4-bedroom, 3.5-bath home offers over 4,700 square feet of thoughtfully designed living space across three finished levels. Step inside the expansive two-story foyer and feel instantly at home. The main level offers a spacious and thoughtfully designed layout, highlighted by a gourmet kitchen featuring granite countertops, a large center island with a gas cooktop, stainless steel appliances, and a sunlit breakfast area perfect for casual dining. The kitchen flows effortlessly into a warm and inviting family room centered around a striking floor-to-ceiling stone fireplace that makes a true statement. Need to work from home? Enjoy the privacy of a dedicated home office, or take advantage of the separate bonus room, offering ideal natural light and a quiet atmosphere, perfect for your Zoom meetings, creative work, or just another place to relax and detach. Making your way out back, you will experience the ultimate in outdoor living. Unwind or entertain year-round in the massive screened-in porch, ideal for quiet mornings or lively evenings. Just beyond, a rustic flagstone patio leads to a custom-built stone fireplace, perfect for gathering around the fire with friends and family on those cool nights. Upstairs, the expansive primary suite includes two walk-in closets, and a luxurious en-suite bath with dual vanities, a whirlpool tub, and a separate shower. Three additional bedrooms and a full hall bath complete the upper level. The finished walkout basement expands your living space with a speakeasy inspired rec room that includes a custom wet bar and seating that overlooks both the rec area and the theatre room. A full bathroom adds convenience, while the generous storage and utility room provides ample space, and currently doubles as a home gym. Enjoy the fantastic amenities as a resident of Victory Lakes, including multiple pools, tennis court, basketball court, volleyball court, walking trails, and playgrounds. Located just minutes from shops, restaurants, VRE, and major commuting routes. This home truly has it all! HVAC 2020, water heater 2021.
Sold for $870,000
$870,000
7948 Sequoia Park Way, Bristow, VA 20136
4beds
4,065sqft
Single Family Residence
Built in 2004
10,846 Square Feet Lot
$882,500 Zestimate®
$214/sqft
$4,259 Estimated rent
Home value
$882,500
$821,000 - $953,000
$4,259/mo
Zestimate® history
Owner options
List your home for rent
$4,259/mo
Rent Zestimate®
Find your next renter with Zillow Rental Manager. Plus, with online applications, you can quickly screen prospective tenants – for free.
$4,259/mo
Rent Zestimate®
Refinance and save
$5,558/mo
Est. payment
Refinancing to a lower rate could help reduce your monthly payments and save thousands over the life of the loan.
$5,558/mo
Est. payment
Explore your selling options
Work with a Zillow partner agent
Leverage their expertise and Zillow's premium Showcase listings to get your home seen by more buyers.
Get startedList with your own agent
Get your home in front of millions of buyers by listing it on Zillow.
Learn how to do itSell it yourself
Take full control of how buyers see your home on Zillow by listing For Sale by Owner (FSBO).
List your homeWhat's special
Multiple poolsCustom-built stone fireplaceFinished walkout basementTheatre roomSeparate bonus roomHome gymRustic flagstone patio
Zillow last checked:
Listing updated:
Listed by:
AJ DeCenzo 703-371-1247,
Samson Properties
Bought with:
Val Connolly, 0225214267
RLAH @properties
Eli Tucker, 0225215920
RLAH @properties
Source: Bright MLS,MLS#: VAPW2096940
Facts & features
Interior
Bedrooms & bathrooms
- Bedrooms: 4
- Bathrooms: 4
- Full bathrooms: 3
- 1/2 bathrooms: 1
- Main level bathrooms: 1
Basement
- Description: Percent Finished: 80.0
- Area: 1584
Heating
- Forced Air, Natural Gas
Cooling
- Central Air, Programmable Thermostat, Ceiling Fan(s), Electric
Appliances
- Included: Microwave, Cooktop, Dishwasher, Disposal, Dryer, Double Oven, Oven, Refrigerator, Stainless Steel Appliance(s), Washer, Water Heater, Gas Water Heater
- Laundry: Upper Level
Features
- Bathroom - Tub Shower, Bathroom - Walk-In Shower, Breakfast Area, Ceiling Fan(s), Combination Kitchen/Dining, Dining Area, Family Room Off Kitchen, Open Floorplan, Formal/Separate Dining Room, Eat-in Kitchen, Kitchen Island, Kitchen - Gourmet, Kitchen - Table Space, Recessed Lighting, Upgraded Countertops, Walk-In Closet(s), Bar, 9'+ Ceilings, Dry Wall
- Flooring: Carpet, Hardwood, Wood
- Basement: Walk-Out Access,Rear Entrance,Improved,Finished
- Number of fireplaces: 1
- Fireplace features: Glass Doors, Gas/Propane, Mantel(s), Stone
Interior area
- Total structure area: 4,778
- Total interior livable area: 4,065 sqft
- Finished area above ground: 3,194
- Finished area below ground: 871
Property
Parking
- Total spaces: 2
- Parking features: Garage Faces Front, Garage Door Opener, Inside Entrance, Asphalt, Attached, Driveway
- Attached garage spaces: 2
- Has uncovered spaces: Yes
Accessibility
- Accessibility features: None
Features
- Levels: Three
- Stories: 3
- Patio & porch: Deck, Enclosed, Patio, Screened
- Exterior features: Extensive Hardscape, Lighting, Satellite Dish, Stone Retaining Walls
- Pool features: Community
- Has spa: Yes
- Spa features: Bath
- Fencing: Back Yard,Wood
- Has view: Yes
- View description: Trees/Woods, Street
Lot
- Size: 10,846 Square Feet
- Features: Backs to Trees, Suburban
Details
- Additional structures: Above Grade, Below Grade
- Parcel number: 7496821256
- Zoning: R4
- Special conditions: Standard
- Other equipment: Negotiable
Construction
Type & style
- Home type: SingleFamily
- Architectural style: Traditional
- Property subtype: Single Family Residence
Materials
- Vinyl Siding
- Foundation: Concrete Perimeter
- Roof: Asphalt
Condition
- New construction: No
- Year built: 2004
Utilities & green energy
- Sewer: Public Sewer
- Water: Public
Community & HOA
Community
- Subdivision: Victory Lakes
HOA
- Has HOA: Yes
- Amenities included: Basketball Court, Clubhouse, Common Grounds, Community Center, Dog Park, Jogging Path, Lake, Party Room, Pool, Tennis Court(s), Tot Lots/Playground
- Services included: Common Area Maintenance, Management, Pool(s), Recreation Facility, Reserve Funds, Road Maintenance, Snow Removal, Trash
- HOA fee: $120 monthly
- HOA name: VICTORY LAKES COMMUNITY ASSOCIATION
Location
- Region: Bristow
Financial & listing details
- Price per square foot: $214/sqft
- Tax assessed value: $778,100
- Annual tax amount: $7,446
- Date on market: 6/19/2025
- Listing agreement: Exclusive Right To Sell
- Listing terms: Cash,Conventional,FHA,VA Loan
- Exclusions: Garage Refrigerator
- Ownership: Fee Simple
Price history
| Date | Event | Price |
|---|---|---|
| 8/15/2025 | Sold | $870,000-3.2%$214/sqft |
Source:  Bright MLS #VAPW2096940 Report a problem Bright MLS #VAPW2096940 Report a problem | ||
| 7/15/2025 | Pending sale | $899,000$221/sqft |
Source: Bright MLS #VAPW2096940 Report a problem | ||
| 7/1/2025 | Price change | $899,000-2.8%$221/sqft |
Source: Bright MLS #VAPW2096940 Report a problem | ||
| 6/19/2025 | Listed for sale | $925,000+16.4%$228/sqft |
Source: Bright MLS #VAPW2096940 Report a problem | ||
| 9/19/2022 | Sold | $795,000+1.3%$196/sqft |
Source: Bright MLS #VAPW2030446 Report a problem | ||
| 9/17/2022 | Pending sale | $785,000$193/sqft |
Source: Bright MLS #VAPW2030446 Report a problem | ||
| 8/8/2022 | Contingent | $785,000$193/sqft |
Source: Bright MLS #VAPW2030446 Report a problem | ||
| 7/18/2022 | Price change | $785,000-1.9%$193/sqft |
Source: Bright MLS #VAPW2030446 Report a problem | ||
| 6/22/2022 | Price change | $799,999-3%$197/sqft |
Source: Bright MLS #VAPW2030446 Report a problem | ||
| 6/17/2022 | Listed for sale | $825,000+65%$203/sqft |
Source: Bright MLS #VAPW2030446 Report a problem | ||
| 12/4/2015 | Listing removed | $499,900$123/sqft |
Source: Linton Hall Realtors #PW8751460 Report a problem | ||
| 9/20/2015 | Listed for sale | $499,900+3.3%$123/sqft |
Source: Linton Hall Realtors #PW8751460 Report a problem | ||
| 10/26/2014 | Listing removed | $484,000$119/sqft |
Source: Linton Hall Realtors #PW8470192 Report a problem | ||
| 10/22/2014 | Price change | $484,000-3%$119/sqft |
Source: Linton Hall Realtors #PW8470192 Report a problem | ||
| 10/4/2014 | Listed for sale | $499,000+7.1%$123/sqft |
Source: Linton Hall Realtors #PW8470192 Report a problem | ||
| 2/3/2004 | Sold | $465,816$115/sqft |
Source: Public Record Report a problem | ||
Public tax history
| Year | Property taxes | Tax assessment |
|---|---|---|
| 2025 | $7,629 +4.2% | $778,100 +5.7% |
| 2024 | $7,323 +4.8% | $736,400 +9.7% |
| 2023 | $6,987 -1.6% | $671,500 +6.4% |
| 2022 | $7,104 +2% | $631,100 +10.3% |
| 2021 | $6,963 +7.8% | $572,300 +8.8% |
| 2020 | $6,460 +114.8% | $525,900 +5.6% |
| 2019 | $3,007 -48.9% | $498,000 +2.3% |
| 2018 | $5,881 -0.3% | $487,000 -0.4% |
| 2017 | $5,901 -3.5% | $489,000 -2.7% |
| 2016 | $6,115 +5.4% | $502,600 +1.5% |
| 2015 | $5,800 | $495,000 +6.2% |
| 2014 | $5,800 | $466,100 +14.9% |
| 2013 | -- | $405,700 +3.9% |
| 2012 | -- | $390,300 -0.6% |
| 2010 | -- | $392,600 -0.3% |
| 2009 | -- | $393,800 -20.5% |
| 2008 | -- | $495,400 -11.1% |
| 2007 | -- | $557,500 -4.9% |
| 2006 | -- | $586,300 +22.7% |
| 2005 | -- | $477,800 +48.8% |
| 2004 | -- | $321,100 |
Find assessor info on the county website
Neighborhood: 20136
Nearby homes
- $896,5004 bd4 ba4.1k sqft7952 Sequoia Park Way, Bristow, VA 20136Off Market
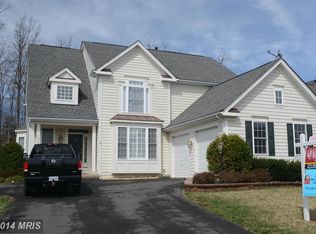
- $810,3004 bd4 ba3.2k sqft12737 Victory Lakes Loop, Bristow, VA 20136Off Market
- $864,9004 bd2 ba4k sqft12733 Victory Lakes Loop, Bristow, VA 20136Off Market

- $854,0004 bd4 ba3.2k sqft12741 Victory Lakes Loop, Bristow, VA 20136Sold
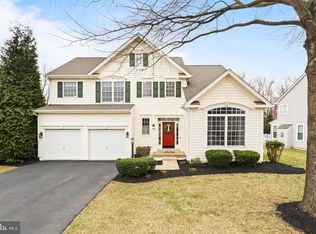
- $885,3004 bd4 ba4k sqft7956 Sequoia Park Way, Bristow, VA 20136Off Market
- $825,0004 bd4 ba2.9k sqft7953 Sequoia Park Way, Bristow, VA 20136Sold
- $816,3004 bd3 ba2.5k sqft12745 Victory Lakes Loop, Bristow, VA 20136Off Market
- $906,5005 bd4 ba4.5k sqft7945 Sequoia Park Way, Bristow, VA 20136Off Market
Nearby schools
GreatSchools rating
- 9/10Victory Elementary SchoolGrades: PK-5Distance: 1.1 mi
- 9/10E.H. Marsteller Middle SchoolGrades: 6-8Distance: 1.8 mi
- 8/10Patriot High SchoolGrades: PK,9-12Distance: 2.7 mi
Schools provided by the listing agent
- Elementary: Victory
- Middle: Marsteller
- High: Patriot
- District: Prince William County Public Schools
Source: Bright MLS. This data may not be complete. We recommend contacting the local school district to confirm school assignments for this home.
Get a cash offer in 3 minutes
Find out how much your home could sell for in as little as 3 minutes with a no-obligation cash offer.
Estimated market value
$882,500
Get a cash offer in 3 minutes
Find out how much your home could sell for in as little as 3 minutes with a no-obligation cash offer.
Estimated market value
$882,500
- Virginia
- Prince William County
- Bristow
- 20136
- 7948 Sequoia Park Way
Nearby cities
Nearby zip codes
Other Bristow Topics
