Skip main navigation
Off market
  • $621,400

    7949 Beaumont Green East Dr, Indianapolis, IN 46250

    2beds
    3,204sqft
    Condo
    Built in 1983
    -- sqft lot
    $621,400 Zestimate®
    $194/sqft
    $2,308 Estimated rent

    Home value

    $621,400

    $584,000 - $665,000

    $2,308/mo

    Zestimate® history
    Loading
    Loading...

    Owner options

    List your home for rent

    $2,308/mo

    Rent Zestimate®

    Find your next renter with Zillow Rental Manager. Plus, with online applications, you can quickly screen prospective tenants – for free.

    Learn more

    $2,308/mo

    Rent Zestimate®

    Refinance and save

    $4,591/mo

    Est. payment

    Refinancing to a lower rate could help reduce your monthly payments and save thousands over the life of the loan.

    See today's rates

    $4,591/mo

    Est. payment

    Explore your selling options

    Work with a Zillow partner agent

    Leverage their expertise and Zillow's premium Showcase listings to get your home seen by more buyers.

    Get started

    List with your own agent

    Get your home in front of millions of buyers by listing it on Zillow.

    Learn how to do it

    Sell it yourself

    Take full control of how buyers see your home on Zillow by listing For Sale by Owner (FSBO).

    List your home

    What's special

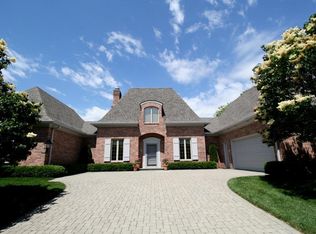
    Downsizing or looking for one level condo living in a great northside location? Well, you may have just found it! Located in beautifully landscaped Beaumont on the Green, this 3,204 square-foot ranch home boasts generous room sizes, hardwood floors in most rooms, and a huge kitchen with center island, Viking gas range, built-in Sub-Zero refrigerator & walk-in pantry. Top quality all brick construction & fine interior finishes are trademarks of the builder, H. Emerson Young. The rich paneled library allows for large gatherings/entertaining. The new 3-season sunroom is delightful and overlooks the private brick patio & back yard. Plus you'll be amazed at all the interior storage space offered & the oversized 2-car garage. Move-in ready!

    This property is not currently displayed as for sale or rent on Zillow. This may be different from what's on other websites or public sources.

    Facts & features

    Interior

    Bedrooms & bathrooms
    • Bedrooms: 2
    • Bathrooms: 3
    • Full bathrooms: 2
    • 1/2 bathrooms: 1
    Heating
    • Heat pump
    Cooling
    • Central
    Appliances
    • Included: Dishwasher, Garbage disposal, Microwave, Range / Oven, Refrigerator
    Features
    • Has fireplace: Yes
    • Fireplace features: masonry
    Interior area
    • Total interior livable area: 3,204 sqft

    Property

    Parking
    • Parking features: Garage - Attached
    Features
    • Exterior features: Brick
    Lot
    • Size: 0.27 Acres
    Details
    • Parcel number: 490221108011000800

    Construction

    Type & style
    • Home type: Condo
    • Architectural style: Ranch
    Materials
    • brick
    • Foundation: Crawl/Raised
    • Roof: Asphalt
    Condition
    • Year built: 1983

    Community & HOA

    HOA
    • Has HOA: Yes
    • HOA fee: $722 monthly
    Location
    • Region: Indianapolis

    Financial & listing details

    • Price per square foot: $194/sqft
    • Tax assessed value: $611,600
    • Annual tax amount: $8,168
    • Contingency: Act With No Contingency

    Price history

    DateEventPrice
    11/14/2022Sold$550,000+8.9%$172/sqft
    Source: MIBOR as distributed by MLS GRID #21871002 Report a problem
    8/3/2022Pending sale$505,000$158/sqft
    Source: MIBOR as distributed by MLS GRID #21871002 Report a problem
    8/1/2022Listed for sale$505,000+16.1%$158/sqft
    Source: MIBOR as distributed by MLS GRID #21871002 Report a problem
    8/2/2019Sold$435,000$136/sqft
    Source: MIBOR as distributed by MLS GRID #21623336 Report a problem

    Public tax history

    YearProperty taxesTax assessment
    2025$8,168 +18.5%$611,600 +2.5%
    2024$6,893 +0.2%$596,500 +17%
    2023$6,880 +14%$510,000 +3.1%
    2022$6,037 +9%$494,900 +11.8%
    2021$5,536 +38.2%$442,600 +2.5%
    2020$4,007 +2%$431,900 +28.2%
    2019$3,926 +5.9%$336,900 -0.5%
    2018$3,707 +4.2%$338,500 +5.4%
    2017$3,557 +7%$321,300 -0.8%
    2016$3,324 +1.2%$323,900 -20.8%
    2014$3,285 -31.6%$409,100
    2013$4,805 $409,100 -11%
    2012$4,805 $459,800 +2.1%
    2011-- $450,500
    2010$4,705 +9.7%$450,500 -2.7%
    2009$4,288 $463,200 +7%
    2007-- $432,900 +0.5%
    2006-- $430,800 +7.6%
    2005-- $400,300
    2004-- $400,300 +11.2%
    2003-- $359,900 +108%
    2002-- $173,000 +200%
    2001-- $57,670
    2000-- $57,670
    Find assessor info on the county website

    Neighborhood: Allisonville

    Nearby schools

    GreatSchools rating
    Schools provided by the listing agent
    • District: Washington Township

    Source: The MLS. This data may not be complete. We recommend contacting the local school district to confirm school assignments for this home.

    Get a cash offer in 3 minutes
    Find out how much your home could sell for in as little as 3 minutes with a no-obligation cash offer.
    Estimated market value
    $621,400
    Get a cash offer in 3 minutes
    Find out how much your home could sell for in as little as 3 minutes with a no-obligation cash offer.
    Estimated market value
    $621,400