Stunning tri-level home situated in a friendly, well-established area, with 4 bedrooms, 2.5 bathrooms and 1922sq/ft. The main floor offers an open-concept living & dining area, features updated Luxury VPF flooring throughout, recessed lighting, and a large bay window that fills the space with natural light. This area flows into the open chef's kitchen, with Topend quartz countertops, stylish backsplash, abundant high-end cabinetry, another charming bay window over the sink, stainless steel appliances, a large pantry, and a nook with a special view of the expansive backyard. Just a few steps down, you'll find a spacious family room with a cozy fireplace, energy-efficient Mini-Split AC unit, convenient access to the updated half bath and direct access to the huge, park-like backyard. The oversized yard includes many mature trees & a large outbuilding that offers potential ADU. Other amenities include fresh paint inside & out, dual pain windows, ceiling fans, updated concrete subarea, whole-house fan​.This is a MUST SEE!
Closed
$575,000
7949 Coral Oak Way, Citrus Heights, CA 95610
4beds
1,922sqft
Single Family Residence
Built in 1977
9,147 Square Feet Lot
$572,400 Zestimate®
$299/sqft
$2,710 Estimated rent
Home value
$572,400
$515,000 - $635,000
$2,710/mo
Zestimate® history
Owner options
List your home for rent
$2,710/mo
Rent Zestimate®
Find your next renter with Zillow Rental Manager. Plus, with online applications, you can quickly screen prospective tenants – for free.
$2,710/mo
Rent Zestimate®
Refinance and save
$3,662/mo
Est. payment
Refinancing to a lower rate could help reduce your monthly payments and save thousands over the life of the loan.
$3,662/mo
Est. payment
Explore your selling options
Work with a Zillow partner agent
Leverage their expertise and Zillow's premium Showcase listings to get your home seen by more buyers.
Get startedList with your own agent
Get your home in front of millions of buyers by listing it on Zillow.
Learn how to do itSell it yourself
Take full control of how buyers see your home on Zillow by listing For Sale by Owner (FSBO).
List your homeWhat's special
Cozy fireplaceMature treesHuge park-like backyardUpdated half bathHigh-end cabinetryOpen-concept livingNatural light
Zillow last checked:
Listing updated:
Listed by:
Ralph Martini DRE #01159259 916-782-0543,
GUIDE Real Estate,
Tim McDowell DRE #01158635 916-600-5436,
GUIDE Real Estate
Bought with:
Jennifer Burke, DRE #01140834
Burke Realty Group, Inc.
Source: MetroList Services of CA,MLS#: 225069042Originating MLS: MetroList Services, Inc.
Facts & features
Interior
Bedrooms & bathrooms
- Bedrooms: 4
- Bathrooms: 3
- Full bathrooms: 2
- Partial bathrooms: 1
Rooms
- Room types: Master Bathroom, Master Bedroom, Dining Room, Family Room, Kitchen, Living Room
Primary bedroom
- Features: Closet
Primary bathroom
- Features: Granite Counters, Tile, Window
Dining room
- Features: Space in Kitchen, Dining/Living Combo
Kitchen
- Features: Breakfast Area, Pantry Closet, Granite Counters
Heating
- Central, Fireplace(s)
Cooling
- Ceiling Fan(s), Smart Vent, Central Air, Whole House Fan
Appliances
- Included: Free-Standing Gas Oven, Free-Standing Gas Range, Gas Cooktop, Gas Water Heater, Dishwasher, Disposal, Microwave
- Laundry: In Garage
Features
- Flooring: Carpet, Laminate, Tile
- Number of fireplaces: 1
- Fireplace features: Insert, Family Room
Interior area
- Total interior livable area: 1,922 sqft
Property
Parking
- Total spaces: 2
- Parking features: Garage Door Opener, Garage Faces Front
- Garage spaces: 2
Features
- Stories: 3
Lot
- Size: 9,147 Square Feet
- Features: Sprinklers In Front, Curb(s)/Gutter(s)
Details
- Additional structures: Shed(s), Storage, Workshop, Outbuilding
- Parcel number: 22404300600000
- Zoning description: RD5
- Special conditions: Standard
Construction
Type & style
- Home type: SingleFamily
- Property subtype: Single Family Residence
Materials
- Stucco, Frame, Wood
- Foundation: Slab
- Roof: Tile
Condition
- Year built: 1977
Utilities & green energy
- Sewer: In & Connected, Public Sewer
- Water: Public
- Utilities for property: Cable Available, Internet Available, Natural Gas Connected
Community & HOA
Location
- Region: Citrus Heights
Financial & listing details
- Price per square foot: $299/sqft
- Tax assessed value: $243,410
- Annual tax amount: $4,782
- Price range: $575K - $575K
- Date on market: 7/5/2025
Price history
| Date | Event | Price |
|---|---|---|
| 6/20/2025 | Sold | $575,000$299/sqft |
Source: MetroList Services of CA #225069042 Report a problem | ||
| 6/5/2025 | Pending sale | $575,000$299/sqft |
Source: MetroList Services of CA #225069042 Report a problem | ||
| 5/29/2025 | Listed for sale | $575,000+202.6%$299/sqft |
Source: MetroList Services of CA #225069042 Report a problem | ||
| 2/28/2011 | Sold | $190,000-9.5%$99/sqft |
Source: MetroList Services of CA #10086477 Report a problem | ||
| 1/17/2011 | Pending sale | $209,900$109/sqft |
Source: Fannie Mae #10086477 Report a problem | ||
| 12/17/2010 | Price change | $209,900-8.8%$109/sqft |
Source: Fannie Mae #10086477 Report a problem | ||
| 11/6/2010 | Price change | $230,039+12.6%$120/sqft |
Source: Fannie Mae #10086477 Report a problem | ||
| 11/5/2010 | Listed for sale | -- |
Source: foreclosure.com Report a problem | ||
| 8/19/2010 | Sold | $204,268-28.3%$106/sqft |
Source: Public Record Report a problem | ||
| 5/6/2003 | Sold | $285,000$148/sqft |
Source: Public Record Report a problem | ||
Public tax history
| Year | Property taxes | Tax assessment |
|---|---|---|
| 2025 | $4,782 +70.3% | $243,410 +2% |
| 2024 | $2,808 +2.6% | $238,638 +2% |
| 2023 | $2,736 +0.6% | $233,960 +2% |
| 2022 | $2,720 +1.7% | $229,373 +2% |
| 2021 | $2,674 -4.2% | $224,877 +1% |
| 2020 | $2,790 -21% | $222,572 +2% |
| 2019 | $3,533 +39.2% | $218,209 +2% |
| 2018 | $2,538 +1% | $213,931 +2% |
| 2017 | $2,512 +7.1% | $209,737 +2% |
| 2016 | $2,346 +4% | $205,625 +1.5% |
| 2015 | $2,256 | $202,538 +2% |
| 2014 | $2,256 | $198,572 +0.5% |
| 2013 | -- | $197,676 +5.9% |
| 2012 | -- | $186,643 -31.4% |
| 2011 | -- | $272,000 -0.2% |
| 2010 | -- | $272,452 -13.3% |
| 2008 | -- | $314,248 +2% |
| 2007 | -- | $308,087 +2% |
| 2006 | -- | $302,047 +2% |
| 2005 | -- | $296,126 +2% |
| 2004 | -- | $290,320 +240.3% |
| 2003 | -- | $85,318 +2% |
| 2002 | -- | $83,646 +2% |
| 2001 | -- | $82,007 +2% |
| 2000 | -- | $80,400 |
Find assessor info on the county website
Neighborhood: Chase
Nearby homes
- $554,7004 bd2 ba1.6k sqft7945 Coral Oak Way, Citrus Heights, CA 95610Off Market
- $466,1003 bd2 ba1.4k sqft7953 Coral Oak Way, Citrus Heights, CA 95610Off Market
- $560,0003 bd2 ba1.3k sqft7944 Sylvan Oak Way, Citrus Heights, CA 95610Sold
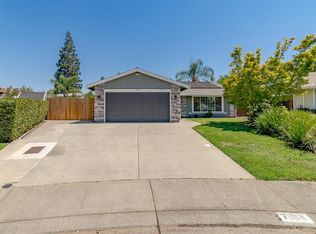
- $469,4003 bd2 ba1.5k sqft7940 Sylvan Oak Way, Citrus Heights, CA 95610Off Market
- $537,4004 bd2 ba1.9k sqft7937 Coral Oak Way, Citrus Heights, CA 95610Off Market
- $540,2004 bd2 ba1.6k sqft7941 Coral Oak Way, Citrus Heights, CA 95610Off Market
- $591,4004 bd3 ba1.9k sqft7957 Coral Oak Way, Citrus Heights, CA 95610Off Market
- $591,1004 bd3 ba2.1k sqft7946 Coral Oak Way, Citrus Heights, CA 95610Off Market
Nearby schools
GreatSchools rating
- 4/10Woodside K-8Grades: K-8Distance: 0.5 mi
- 3/10San Juan High SchoolGrades: 9-12Distance: 2.7 mi
Get a cash offer in 3 minutes
Find out how much your home could sell for in as little as 3 minutes with a no-obligation cash offer.
Estimated market value
$572,400
Get a cash offer in 3 minutes
Find out how much your home could sell for in as little as 3 minutes with a no-obligation cash offer.
Estimated market value
$572,400
- California
- Sacramento County
- Citrus Heights
- 95610
- Chase
- 7949 Coral Oak Way
Nearby cities
Nearby neighborhoods
Nearby zip codes
Other Citrus Heights Topics
