Rare find in Wylie ISD!! This one truly has it all & won't last long! Located in desirable Saddle Creek Estates with endless features worthy of envy! Supremely located near great shopping, dining, Hendrick Medical Center, Dyess AFB & all that Abilene has to offer. This well-maintained 4 bed, 2.5 bath beauty is situated on a sprawling 2-acre lot with covered RV parking, RV hookups, RV storage, large 20x40 workshop fully insulated with electricity, lengthy driveway allowing for abundant parking & numerous upgrades throughout. Recent updates include new LVP flooring in main areas 2025, new carpet in primary bedroom 2025, freshly painted interior 2025, new roof installed 2023, fully remodeled kitchen & bathrooms, heated inground pool & hot tub 2024, backyard patio & gazebo, newer SS appliances, added insulation, gas range in kitchen, quartz counters throughout, designer lighting, professional landscaping, nice privacy fencing recently installed & so much more. Schedule your showing today before it's too late! ***INTERIOR PHOTOS COMING SOON***
Sold
Price Unknown
7949 Drovers Ln, Abilene, TX 79602
4beds
2,231sqft
Single Family Residence
Built in 1996
2 Acres Lot
$562,100 Zestimate®
$--/sqft
$4,576 Estimated rent
Home value
$562,100
$528,000 - $601,000
$4,576/mo
Zestimate® history
Owner options
List your home for rent
$4,576/mo
Rent Zestimate®
Find your next renter with Zillow Rental Manager. Plus, with online applications, you can quickly screen prospective tenants – for free.
$4,576/mo
Rent Zestimate®
Refinance and save
$200/mo
Est. payment
Refinancing to a lower rate could help reduce your monthly payments and save thousands over the life of the loan.
$200/mo
Est. payment
Explore your selling options
Work with a Zillow partner agent
Leverage their expertise and Zillow's premium Showcase listings to get your home seen by more buyers.
Get startedList with your own agent
Get your home in front of millions of buyers by listing it on Zillow.
Learn how to do itSell it yourself
Take full control of how buyers see your home on Zillow by listing For Sale by Owner (FSBO).
List your homeWhat's special
Backyard patio and gazeboCovered rv parkingRv hookupsRv storageNewer ss appliancesQuartz counters throughoutGas range in kitchen
Zillow last checked:
Listing updated:
Listed by:
Randall Whiten 0688513 325-386-8419,
Coldwell Banker Apex, REALTORS 325-690-4000
Bought with:
Charlie Thyne
Village Real Estate
Source: NTREIS,MLS#: 21135055
Facts & features
Interior
Bedrooms & bathrooms
- Bedrooms: 4
- Bathrooms: 3
- Full bathrooms: 2
- 1/2 bathrooms: 1
Primary bedroom
- Features: Closet Cabinetry, Ceiling Fan(s), Dual Sinks, En Suite Bathroom, Linen Closet, Sitting Area in Primary, Separate Shower, Walk-In Closet(s)
- Level: First
- Dimensions: 0 x 0
Living room
- Features: Built-in Features, Ceiling Fan(s), Fireplace
- Level: First
- Dimensions: 0 x 0
Heating
- Central, Natural Gas
Cooling
- Central Air, Electric
Appliances
- Included: Some Gas Appliances, Dishwasher, Disposal, Gas Range, Microwave, Plumbed For Gas, Refrigerator
- Laundry: Laundry in Utility Room
Features
- Built-in Features, Chandelier, Decorative/Designer Lighting Fixtures, Eat-in Kitchen, High Speed Internet, In-Law Floorplan, Pantry, Vaulted Ceiling(s), Walk-In Closet(s)
- Flooring: Carpet, Ceramic Tile, Luxury Vinyl Plank
- Has basement: No
- Number of fireplaces: 1
- Fireplace features: Glass Doors, Gas Log, Gas Starter, Living Room, Masonry, Wood Burning
Interior area
- Total interior livable area: 2,231 sqft
Property
Parking
- Total spaces: 3
- Parking features: Covered, Carport, Driveway, Garage, Oversized, RV Carport, Garage Faces Side, See Remarks, Storage, Workshop in Garage, Boat, RV Access/Parking
- Attached garage spaces: 2
- Carport spaces: 1
- Covered spaces: 3
- Has uncovered spaces: Yes
Accessibility
- Accessibility features: Grip-Accessible Features
Features
- Levels: One
- Stories: 1
- Patio & porch: Rear Porch, Front Porch, Patio, Wrap Around, Covered
- Exterior features: Garden, Other, Rain Gutters, RV Hookup, Storage
- Pool features: Gunite, Heated, In Ground, Pool, Pool/Spa Combo
- Fencing: Fenced,High Fence,Privacy,Wood
Lot
- Size: 2 Acres
- Features: Acreage, Back Yard, Lawn, Landscaped, Pasture, Many Trees, Sprinkler System
Details
- Additional structures: Cabana, Second Garage, Garage(s), Gazebo, RV/Boat Storage, Shed(s), See Remarks, Storage, Workshop, Barn(s), Stable(s)
- Parcel number: 90051
Construction
Type & style
- Home type: SingleFamily
- Architectural style: Detached
- Property subtype: Single Family Residence
Materials
- Brick
- Foundation: Slab
- Roof: Composition
Condition
- Year built: 1996
Utilities & green energy
- Sewer: Public Sewer
- Water: Public
- Utilities for property: Cable Available, Natural Gas Available, Sewer Available, Separate Meters, Water Available
Community & HOA
Community
- Subdivision: Saddle Creek Estates
HOA
- Has HOA: Yes
- Services included: Maintenance Grounds
- HOA fee: $200 annually
- HOA name: Saddle Creek HOA
- HOA phone: 325-000-0000
Location
- Region: Abilene
Financial & listing details
- Tax assessed value: $509,358
- Annual tax amount: $12,522
- Date on market: 12/18/2025
- Cumulative days on market: 4 days
- Listing terms: Cash,Conventional,FHA,VA Loan
Price history
| Date | Event | Price |
|---|---|---|
| 1/14/2026 | Sold | -- |
Source: NTREIS #21135055 Report a problem | ||
| 12/22/2025 | Pending sale | $529,000$237/sqft |
Source: NTREIS #21135055 Report a problem | ||
| 12/18/2025 | Listed for sale | $529,000+20.2%$237/sqft |
Source: NTREIS #21135055 Report a problem | ||
| 6/16/2022 | Sold | -- |
Source: NTREIS #20060102 Report a problem | ||
| 5/27/2022 | Pending sale | $440,000$197/sqft |
Source: NTREIS #20060102 Report a problem | ||
| 5/23/2022 | Contingent | $440,000$197/sqft |
Source: NTREIS #20060102 Report a problem | ||
| 5/17/2022 | Listed for sale | $440,000$197/sqft |
Source: NTREIS #20060102 Report a problem | ||
Public tax history
| Year | Property taxes | Tax assessment |
|---|---|---|
| 2025 | $7,751 -1.1% | $509,358 +13.4% |
| 2024 | $7,836 -0.1% | $449,132 +1.7% |
| 2023 | $7,844 +144.8% | $441,769 +61.4% |
| 2022 | $3,205 | $273,786 +10% |
| 2021 | -- | $248,896 +1.2% |
| 2020 | $3,205 | $245,927 +0.9% |
| 2019 | $3,205 | $243,742 +6.9% |
| 2018 | $3,205 | $227,929 +1% |
| 2017 | $3,205 | $225,772 +1.5% |
| 2016 | $3,205 -3.5% | $222,508 +1.2% |
| 2015 | $3,320 | $219,937 +1.2% |
| 2014 | $3,320 | $217,268 +1.3% |
| 2013 | -- | $214,496 +1.5% |
| 2012 | -- | $211,295 +0.2% |
| 2011 | -- | $210,945 -1.5% |
| 2010 | -- | $214,101 +0.1% |
| 2009 | -- | $213,969 -0.9% |
| 2008 | -- | $215,946 +4.9% |
| 2007 | -- | $205,921 +9.1% |
| 2006 | -- | $188,694 +1.7% |
| 2005 | -- | $185,492 +4.9% |
| 2004 | -- | $176,845 -0.9% |
| 2003 | -- | $178,538 +2.9% |
| 2002 | -- | $173,431 +2.4% |
| 2001 | -- | $169,349 |
Find assessor info on the county website
Neighborhood: Loop 322 East
Nearby homes
- $599,8003 bd3 ba3.6k sqft8033 Drovers Ln, Abilene, TX 79602Off Market
- $535,8003 bd3 ba2.8k sqft7833 Saddle Creek Rd, Abilene, TX 79602Off Market
- $463,0004 bd3 ba2.5k sqft7825 Saddle Creek Rd, Abilene, TX 79602Off Market
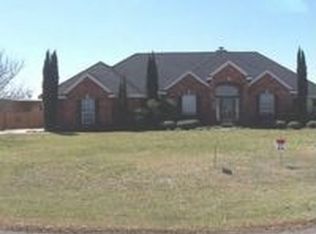
- $665,2004 bd3 ba3.4k sqft7841 Saddle Creek Rd, Abilene, TX 79602Off Market
- $--3 bd2 ba2.4k sqft7942 Saddle Creek Rd, Abilene, TX 79602Sold
- $711,4004 bd4 ba3.8k sqft7817 Saddle Creek Rd, Abilene, TX 79602Off Market
- $721,5005 bd-- ba4.2k sqft8049 Drovers Ln, Abilene, TX 79602Off Market
- $526,3004 bd3 ba3.1k sqft8026 Saddle Creek Rd, Abilene, TX 79602Off Market
Nearby schools
GreatSchools rating
- 9/10Wylie East Elementary SchoolGrades: K-3Distance: 1.3 mi
- 8/10Wylie East Junior High SchoolGrades: 6-8Distance: 1.8 mi
- 7/10Wylie High SchoolGrades: 9-12Distance: 3.2 mi
Schools provided by the listing agent
- Elementary: Wylie East
- High: Wylie
- District: Wylie ISD, Taylor Co.
Source: NTREIS. This data may not be complete. We recommend contacting the local school district to confirm school assignments for this home.
- Texas
- Taylor County
- Abilene
- 79602
- Loop 322 East
- 7949 Drovers Ln
Nearby cities
Nearby neighborhoods
Nearby zip codes
Other Abilene Topics
