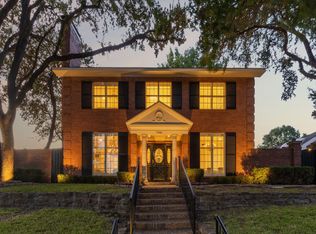
This is the GREAT house on Goodshire Avenue in highly desirable Alexander's Village! Great curb appeal perched above street level on interior lot. Very current & transitional. 3 living areas. Flowing floor plan ideal for entertaining. Oodles of windows. Wood floors. Fireplace. Chef's kitchen with Italian Bertazzoni cooking. Tasteful wet bar. 4 sizeable bedrooms. 3 full baths & 1 half bath. Large flex room upstairs. Pergola covered patio. Built-in outdoor grilling. Fire pit. Pool.
Move in today and have a party tonight!
Sold
Price Unknown
7949 Goodshire Ave, Dallas, TX 75231
4beds
3,753sqft
Single Family Residence
Built in 1978
10,193 Square Feet Lot
$1,129,700 Zestimate®
$--/sqft
$6,505 Estimated rent
Home value
$1,129,700
$1.04M - $1.24M
$6,505/mo
Zestimate® history
Owner options
List your home for rent
$6,505/mo
Rent Zestimate®
Find your next renter with Zillow Rental Manager. Plus, with online applications, you can quickly screen prospective tenants – for free.
$6,505/mo
Rent Zestimate®
Refinance and save
Refinancing to a lower rate could help reduce your monthly payments and save thousands over the life of the loan.
Explore your selling options
Work with a Zillow partner agent
Leverage their expertise and Zillow's premium Showcase listings to get your home seen by more buyers.
Get startedList with your own agent
Get your home in front of millions of buyers by listing it on Zillow.
Learn how to do itSell it yourself
Take full control of how buyers see your home on Zillow by listing For Sale by Owner (FSBO).
List your homeWhat's special
Zillow last checked:
Listing updated:
Listed by:
Susan Bradley 0540341 214-521-7355,
Allie Beth Allman & Assoc. 214-521-7355
Bought with:
Timothy Schutze
Allie Beth Allman & Assoc.
Source: NTREIS,MLS#: 20598603
Facts & features
Interior
Bedrooms & bathrooms
- Bedrooms: 4
- Bathrooms: 4
- Full bathrooms: 3
- 1/2 bathrooms: 1
Primary bedroom
- Features: En Suite Bathroom, Walk-In Closet(s)
- Level: First
- Dimensions: 19 x 18
Bedroom
- Features: Walk-In Closet(s)
- Level: First
- Dimensions: 12 x 12
Bedroom
- Features: Walk-In Closet(s)
- Level: First
- Dimensions: 16 x 12
Bedroom
- Features: Walk-In Closet(s)
- Level: First
- Dimensions: 14 x 12
Breakfast room nook
- Level: First
- Dimensions: 12 x 11
Dining room
- Level: First
- Dimensions: 15 x 14
Kitchen
- Features: Breakfast Bar, Built-in Features, Stone Counters
- Level: First
- Dimensions: 13 x 13
Living room
- Features: Built-in Features, Fireplace
- Level: First
- Dimensions: 23 x 18
Living room
- Level: First
- Dimensions: 18 x 15
Living room
- Level: Second
- Dimensions: 23 x 18
Utility room
- Features: Utility Room
- Level: First
- Dimensions: 7 x 6
Heating
- Central
Appliances
- Included: Dishwasher, Disposal, Gas Range
Features
- Wet Bar, Decorative/Designer Lighting Fixtures, Pantry, Walk-In Closet(s)
- Flooring: Carpet, Ceramic Tile, Wood
- Windows: Plantation Shutters, Skylight(s), Window Coverings
- Has basement: No
- Number of fireplaces: 1
- Fireplace features: Living Room
Interior area
- Total interior livable area: 3,753 sqft
Property
Parking
- Total spaces: 2
- Parking features: Alley Access
- Attached garage spaces: 2
Features
- Levels: Two
- Stories: 2
- Patio & porch: Covered
- Exterior features: Outdoor Grill, Outdoor Living Area, Rain Gutters, Fire Pit
- Pool features: In Ground, Pool
- Fencing: Wood
Lot
- Size: 10,193 Square Feet
- Dimensions: 75 x 120
- Features: Landscaped
Details
- Parcel number: 00000793952340000
Construction
Type & style
- Home type: SingleFamily
- Architectural style: Traditional,Detached
- Property subtype: Single Family Residence
Materials
- Brick
- Foundation: Slab
- Roof: Composition
Condition
- Year built: 1978
Utilities & green energy
- Sewer: Public Sewer
- Water: Public
- Utilities for property: Sewer Available, Water Available
Community & HOA
Community
- Features: Curbs, Sidewalks
- Subdivision: Alexanders Village
HOA
- Has HOA: No
Location
- Region: Dallas
Financial & listing details
- Tax assessed value: $1,000,000
- Annual tax amount: $22,167
- Date on market: 4/25/2024
- Cumulative days on market: 2 days
Price history
| Date | Event | Price |
|---|---|---|
| 5/23/2024 | Sold | -- |
Source: NTREIS #20598603 Report a problem | ||
| 5/10/2024 | Pending sale | $999,999$266/sqft |
Source: NTREIS #20598603 Report a problem | ||
| 5/2/2024 | Contingent | $999,999$266/sqft |
Source: NTREIS #20598603 Report a problem | ||
| 4/25/2024 | Listed for sale | $999,999+43.9%$266/sqft |
Source: NTREIS #20598603 Report a problem | ||
| 5/27/2016 | Sold | -- |
Source: Agent Provided Report a problem | ||
| 3/27/2016 | Pending sale | $695,000$185/sqft |
Source: Allie Beth Allman & Assoc. #13324988 Report a problem | ||
| 2/29/2016 | Price change | $695,000-0.6%$185/sqft |
Source: Allie Beth Allman & Assoc. #13324988 Report a problem | ||
| 2/24/2016 | Listed for sale | $699,000+133.8%$186/sqft |
Source: Allie Beth Allman & Assoc. #13324988 Report a problem | ||
| 10/19/2009 | Listing removed | $299,000$80/sqft |
Source: Armand Christopher & Co. #11263302 Report a problem | ||
| 8/31/2009 | Listed for sale | $299,000$80/sqft |
Source: Armand Christopher & Co. #11263302 Report a problem | ||
Public tax history
| Year | Property taxes | Tax assessment |
|---|---|---|
| 2025 | $9,863 +4.3% | $1,000,000 -9.5% |
| 2024 | $9,456 +6.3% | $1,105,170 +20.9% |
| 2023 | $8,896 +6.3% | $914,470 +9.7% |
| 2022 | $8,368 +4.9% | $833,960 +16.2% |
| 2021 | $7,976 -1.9% | $717,430 |
| 2020 | $8,128 +5.9% | $717,430 +6.5% |
| 2019 | $7,672 -20.6% | $673,800 |
| 2018 | $9,657 -49.3% | $673,800 +0.1% |
| 2017 | $19,032 +72.5% | $673,180 +5.7% |
| 2016 | $11,031 +10.2% | $637,150 +47.9% |
| 2015 | $10,014 | $430,870 +0.2% |
| 2014 | $10,014 | $430,160 |
| 2013 | -- | -- |
| 2012 | -- | -- |
| 2011 | -- | -- |
| 2010 | -- | -- |
| 2009 | -- | -- |
| 2008 | -- | -- |
| 2007 | -- | -- |
| 2005 | -- | -- |
| 2004 | -- | -- |
| 2003 | -- | -- |
| 2002 | -- | -- |
| 2001 | -- | -- |
Find assessor info on the county website
Neighborhood: Vickery Meadow
Nearby homes
- $--3 bd3 ba3.3k sqft7945 Goodshire Ave, Dallas, TX 75231Sold
- $751,100-- bd2 ba2.6k sqft7953 Goodshire Ave, Dallas, TX 75231Off Market
- $721,0005 bd3 ba2.7k sqft8002 Abramshire Ave, Dallas, TX 75231Off Market
- $924,6004 bd4 ba3.4k sqft7948 Abramshire Ave, Dallas, TX 75231Off Market
- $843,0003 bd2 ba3.1k sqft7950 Goodshire Ave, Dallas, TX 75231Off Market
- $850,4003 bd3 ba3k sqft7941 Goodshire Ave, Dallas, TX 75231Off Market
- $1,070,5004 bd4 ba3.7k sqft8006 Abramshire Ave, Dallas, TX 75231Off Market
- $858,5004 bd3 ba3.1k sqft7944 Abramshire Ave, Dallas, TX 75231Off Market
Nearby schools
GreatSchools rating
- 8/10Merriman Park Elementary SchoolGrades: PK-5Distance: 0.3 mi
- 4/10Forest Meadow Junior High SchoolGrades: 6-8Distance: 1.3 mi
- 5/10Lake Highlands High SchoolGrades: 9-12Distance: 1 mi
Schools provided by the listing agent
- Elementary: Merriman Park
- High: Lake Highlands
- District: Richardson ISD
Source: NTREIS. This data may not be complete. We recommend contacting the local school district to confirm school assignments for this home.
Get a cash offer in 3 minutes
Find out how much your home could sell for in as little as 3 minutes with a no-obligation cash offer.
Estimated market value
$1,129,700
Get a cash offer in 3 minutes
Find out how much your home could sell for in as little as 3 minutes with a no-obligation cash offer.
Estimated market value
$1,129,700
- Texas
- Dallas County
- Dallas
- 75231
- Vickery Meadow
- 7949 Goodshire Ave
