Welcome to 7949 Lawndale Circle — a rare offering that redefines luxury living in Columbia, Maryland. Nestled within the highly sought-after Cedar Creek community and zoned to the acclaimed River Hill High School and Clarksville Middle School, this exceptional Northeast-facing NV Homes Tyler model offers over 5,200 square feet of meticulously curated, fully finished living space where every detail has been thoughtfully elevated. A striking white façade accented by bold black shutters, a covered portico, expansive driveway, and two-car garage establish an elegant first impression, while the premium lot backing to protected open space offers a rare sense of privacy and tranquility. Inside, sun-drenched interiors unfold with wide-plank 9.5” luxury vinyl flooring, extensive crown molding, upgraded lighting, and a sophisticated neutral palette throughout. The home seamlessly blends formal living and dining spaces with an extraordinary chef’s kitchen featuring an oversized quartz island, 42” snow-white soft-close cabinetry, designer backsplash, double wall ovens, five-burner cooktop, externally vented hood, stainless steel appliances, dedicated coffee station, oversized walk-in pantry, and thoughtfully designed mudroom access. The adjoining breakfast area and expansive family room are flooded with natural light from upgraded additional windows and effortlessly extend to the outdoor living space overlooking serene open views — creating the perfect setting for elevated everyday living and seamless entertaining. Upstairs, the luxurious owner’s suite is privately tucked behind French doors and showcases tray ceilings with crown molding, dual oversized walk-in closets, and a spa-inspired en-suite bath complete with a soaking tub, frameless glass shower, dual vanities, and private water closet. A signature upper-level loft unique to this model offers exceptional flexibility for a media lounge, office, or secondary living space, while three additional spacious bedrooms feature generous walk-in closets, including a private en-suite and a well-appointed Jack-and-Jill bath. The fully finished lower level, completed in 2024, expands the home even further with an expansive recreation area, bonus/media room pre-wired for a projector, full upgraded bathroom, abundant storage, and walk-up access. Additional upgrades include a whole-house humidifier, dual Nest thermostats, insulated dual-pane windows, smart lighting throughout bedrooms, moisture-barrier carpet padding, custom double-cellular blackout window treatments, active radon mitigation system (2024), and an electric vehicle charging station. Cedar Creek offers scenic walking trails, playgrounds, open green spaces, and convenient access to US-29, I-70, and I-95, placing Baltimore, Washington, D.C., shopping, dining, and everyday conveniences within effortless reach. Impeccably maintained, extensively upgraded, and thoughtfully designed, 7949 Lawndale Circle represents one of Columbia’s premier turnkey luxury opportunities.
Sold for $1,300,000
$1,300,000
7949 Lawndale Cir, Columbia, MD 21044
4beds
5,350sqft
Single Family Residence
Built in 2023
8,361 Square Feet Lot
$1,300,400 Zestimate®
$243/sqft
$6,608 Estimated rent
Home value
$1,300,400
$1.24M - $1.37M
$6,608/mo
Zestimate® history
Owner options
List your home for rent
$6,608/mo
Rent Zestimate®
Find your next renter with Zillow Rental Manager. Plus, with online applications, you can quickly screen prospective tenants – for free.
$6,608/mo
Rent Zestimate®
Refinance and save
$6,802/mo
Est. payment
Refinancing to a lower rate could help reduce your monthly payments and save thousands over the life of the loan.
$6,802/mo
Est. payment
Explore your selling options
Work with a Zillow partner agent
Leverage their expertise and Zillow's premium Showcase listings to get your home seen by more buyers.
Get startedList with your own agent
Get your home in front of millions of buyers by listing it on Zillow.
Learn how to do itSell it yourself
Take full control of how buyers see your home on Zillow by listing For Sale by Owner (FSBO).
List your homeWhat's special
Oversized quartz islandSophisticated neutral palette throughoutSun-drenched interiorsDedicated coffee stationExternally vented hoodAbundant storageExpansive driveway
Zillow last checked:
Listing updated:
Listed by:
Sunna Ahmad 562-787-0424,
Cummings & Co. Realtors
Bought with:
Un McAdory, 610467
Realty 1 Maryland, LLC
Source: Bright MLS,MLS#: MDHW2067778
Facts & features
Interior
Bedrooms & bathrooms
- Bedrooms: 4
- Bathrooms: 5
- Full bathrooms: 4
- 1/2 bathrooms: 1
- Main level bathrooms: 1
Rooms
- Room types: Living Room, Dining Room, Primary Bedroom, Bedroom 2, Bedroom 3, Bedroom 4, Kitchen, Family Room, Foyer, Breakfast Room, Laundry, Loft, Recreation Room, Utility Room, Primary Bathroom, Full Bath
Primary bedroom
- Features: Cathedral/Vaulted Ceiling, Recessed Lighting, Attached Bathroom, Walk-In Closet(s)
- Level: Upper
Bedroom 2
- Features: Attached Bathroom, Walk-In Closet(s), Flooring - Carpet
- Level: Upper
Bedroom 3
- Features: Flooring - Carpet, Walk-In Closet(s), Attached Bathroom
- Level: Upper
Bedroom 4
- Features: Walk-In Closet(s), Attached Bathroom, Flooring - Carpet
- Level: Upper
Primary bathroom
- Features: Soaking Tub, Flooring - Ceramic Tile, Countertop(s) - Quartz, Double Sink, Bathroom - Walk-In Shower
- Level: Upper
Breakfast room
- Features: Flooring - Luxury Vinyl Plank, Balcony Access
- Level: Main
Dining room
- Features: Chair Rail, Crown Molding
- Level: Main
Family room
- Features: Flooring - Luxury Vinyl Plank
- Level: Main
Foyer
- Features: Flooring - Luxury Vinyl Plank, Crown Molding
- Level: Main
Other
- Features: Double Sink, Countertop(s) - Quartz, Flooring - Ceramic Tile, Bathroom - Tub Shower
- Level: Upper
Other
- Features: Countertop(s) - Quartz, Flooring - Ceramic Tile, Bathroom - Tub Shower
- Level: Upper
Other
- Features: Flooring - Ceramic Tile, Countertop(s) - Quartz, Bathroom - Walk-In Shower
- Level: Lower
Kitchen
- Features: Breakfast Bar, Breakfast Nook, Built-in Features, Breakfast Room, Countertop(s) - Quartz, Dining Area, Flooring - Luxury Vinyl Plank, Eat-in Kitchen, Kitchen - Gas Cooking, Lighting - LED, Lighting - Pendants, Recessed Lighting, Pantry
- Level: Main
Laundry
- Features: Built-in Features, Flooring - Ceramic Tile
- Level: Upper
Living room
- Features: Flooring - Luxury Vinyl Plank, Crown Molding
- Level: Main
Loft
- Features: Flooring - Carpet
- Level: Upper
Loft
- Features: Flooring - Carpet
- Level: Lower
Mud room
- Features: Flooring - Luxury Vinyl Plank
- Level: Main
Recreation room
- Features: Flooring - Carpet
- Level: Lower
Recreation room
- Features: Flooring - Carpet
- Level: Lower
Utility room
- Level: Lower
Heating
- Forced Air, Programmable Thermostat, Natural Gas
Cooling
- Central Air, Programmable Thermostat, Electric
Appliances
- Included: Dryer, Washer, Dishwasher, Exhaust Fan, Microwave, Refrigerator, Ice Maker, Oven, Gas Water Heater
- Laundry: Dryer In Unit, Has Laundry, Upper Level, Washer In Unit, Laundry Room, Mud Room
Features
- Soaking Tub, Bathroom - Tub Shower, Bathroom - Walk-In Shower, Breakfast Area, Built-in Features, Butlers Pantry, Combination Dining/Living, Chair Railings, Crown Molding, Dining Area, Efficiency, Family Room Off Kitchen, Open Floorplan, Eat-in Kitchen, Kitchen - Gourmet, Kitchen Island, Kitchenette, Pantry, Primary Bath(s), Recessed Lighting, Upgraded Countertops, Walk-In Closet(s), Dry Wall, High Ceilings
- Flooring: Carpet
- Doors: Insulated, ENERGY STAR Qualified Doors
- Windows: Double Pane Windows, Vinyl Clad
- Basement: Finished,Interior Entry,Exterior Entry,Concrete,Rear Entrance,Space For Rooms,Sump Pump,Walk-Out Access,Windows
- Has fireplace: No
Interior area
- Total structure area: 5,350
- Total interior livable area: 5,350 sqft
- Finished area above ground: 3,520
- Finished area below ground: 1,830
Property
Parking
- Total spaces: 4
- Parking features: Garage Faces Front, Asphalt, Attached, Driveway
- Attached garage spaces: 2
- Uncovered spaces: 2
- Details: Garage Sqft: 460
Accessibility
- Accessibility features: Other
Features
- Levels: Three
- Stories: 3
- Pool features: None
- Has view: Yes
- View description: Garden
Lot
- Size: 8,361 Square Feet
- Features: Landscaped
Details
- Additional structures: Above Grade, Below Grade
- Parcel number: 1405602361
- Zoning: RES
- Zoning description: Residential.
- Special conditions: Standard
Construction
Type & style
- Home type: SingleFamily
- Architectural style: Colonial
- Property subtype: Single Family Residence
Materials
- Brick, Vinyl Siding
- Foundation: Slab
- Roof: Shake,Shingle
Condition
- Very Good,Excellent
- New construction: No
- Year built: 2023
Details
- Builder model: Tyler
- Builder name: NV Homes
Utilities & green energy
- Electric: 200+ Amp Service
- Sewer: Public Sewer
- Water: Public
Community & HOA
Community
- Security: 24 Hour Security, Carbon Monoxide Detector(s), Smoke Detector(s)
- Subdivision: Cedar Creek
HOA
- Has HOA: Yes
- Amenities included: Tot Lots/Playground, Bike Trail, Common Grounds, Jogging Path
- Services included: Management, Snow Removal, Other
- HOA fee: $114 monthly
- HOA name: CEDAR CREEK
Location
- Region: Columbia
Financial & listing details
- Price per square foot: $243/sqft
- Tax assessed value: $1,113,000
- Annual tax amount: $14,572
- Date on market: 4/30/2026
- Listing agreement: Exclusive Right To Sell
- Listing terms: Cash,FHA,VA Loan,Conventional
- Ownership: Fee Simple
Price history
| Date | Event | Price |
|---|---|---|
| 6/30/2026 | Sold | $1,300,000+0.4%$243/sqft |
Source:  Bright MLS #MDHW2067778 Report a problem Bright MLS #MDHW2067778 Report a problem | ||
| 6/5/2026 | Pending sale | $1,295,000$242/sqft |
Source: Bright MLS #MDHW2067778 Report a problem | ||
| 5/19/2026 | Price change | $1,295,000-4.8%$242/sqft |
Source: Bright MLS #MDHW2067778 Report a problem | ||
| 4/30/2026 | Listed for sale | $1,360,000+12.4%$254/sqft |
Source: Bright MLS #MDHW2067778 Report a problem | ||
| 3/3/2023 | Sold | $1,209,605+194.1%$226/sqft |
Source: Public Record Report a problem | ||
| 9/8/2022 | Sold | $411,352$77/sqft |
Source: Public Record Report a problem | ||
Public tax history
| Year | Property taxes | Tax assessment |
|---|---|---|
| 2025 | -- | $1,073,200 +10.3% |
| 2024 | $10,954 +11.5% | $972,867 +11.5% |
| 2023 | $9,825 +359% | $872,533 +359% |
| 2022 | $2,141 | $190,100 |
| 2021 | $2,141 | $190,100 |
| 2020 | $2,141 | $190,100 |
Find assessor info on the county website
Neighborhood: 21044
Nearby homes
- $1,273,0507,731 Square Feet7953 Lawndale Cir, Columbia, MD 21044Sold
- $1,637,1006 bd7 ba6k sqft7945 Lawndale Cir, Columbia, MD 21044Off Market
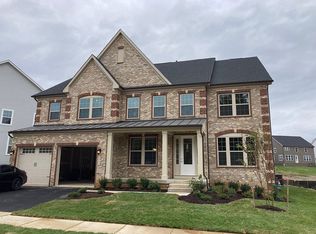
- $1,295,0006 bd6 ba5.3k sqft7973 Lawndale Cir, Columbia, MD 21044For Sale
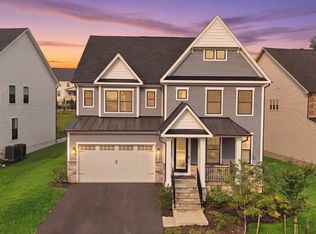
- $1,529,400-- bd4 ba4.7k sqft7941 Lawndale Cir, Columbia, MD 21044Off Market
- $1,635,200-- bd6 ba4.7k sqft7972 Lawndale Cir, Columbia, MD 21044Off Market
- $---- bd-- ba-- sqft7972 Lawndale Dr, Columbia, MD 21044Off Market
- $1,500,0005 bd7 ba6.5k sqft7977 Lawndale Cir, Columbia, MD 21044Sold
- $1,450,200-- bd4 ba3.6k sqft7976 Lawndale Cir, Columbia, MD 21044Off Market
Nearby schools
GreatSchools rating
- 7/10Swansfield Elementary SchoolGrades: PK-5Distance: 1.7 mi
- 9/10Clarksville Middle SchoolGrades: 6-8Distance: 1.2 mi
- 10/10River Hill High SchoolGrades: 9-12Distance: 2 mi
Schools provided by the listing agent
- Elementary: Swansfield
- Middle: Clarksville
- High: River Hill
- District: Howard County Public School System
Source: Bright MLS. This data may not be complete. We recommend contacting the local school district to confirm school assignments for this home.
Get a cash offer in 3 minutes
Find out how much your home could sell for in as little as 3 minutes with a no-obligation cash offer.
Estimated market value
$1,300,400
Get a cash offer in 3 minutes
Find out how much your home could sell for in as little as 3 minutes with a no-obligation cash offer.
Estimated market value
$1,300,400
- Maryland
- Howard County
- Columbia
- 21044
- 7949 Lawndale Cir
Nearby cities
Nearby zip codes
Other Columbia Topics
