Skip main navigation
Sold for $571,000
  • Listed by: Re/Max Champions • Carlos Gutierrez • Contact: 909-949-0605
    Bought with: Berkshire Hathaway Homeservices California Realty
    $571,000

    7949 Prairie Rose Way, Highland, CA 92346

    3beds
    1,839sqft
    Single Family Residence
    Built in 2018
    2,500 Square Feet Lot
    $561,200 Zestimate®
    $310/sqft
    $3,226 Estimated rent

    Home value

    $561,200

    $505,000 - $623,000

    $3,226/mo

    Zestimate® history
    Loading
    Loading...

    Owner options

    List your home for rent

    $3,226/mo

    Rent Zestimate®

    Find your next renter with Zillow Rental Manager. Plus, with online applications, you can quickly screen prospective tenants – for free.

    Learn more

    $3,226/mo

    Rent Zestimate®

    Refinance and save

    $3,835/mo

    Est. payment

    Refinancing to a lower rate could help reduce your monthly payments and save thousands over the life of the loan.

    See today's rates

    $3,835/mo

    Est. payment

    Explore your selling options

    Work with a Zillow partner agent

    Leverage their expertise and Zillow's premium Showcase listings to get your home seen by more buyers.

    Get started

    List with your own agent

    Get your home in front of millions of buyers by listing it on Zillow.

    Learn how to do it

    Sell it yourself

    Take full control of how buyers see your home on Zillow by listing For Sale by Owner (FSBO).

    List your home

    What's special

    Private courtyardKitchen pantryOpen concept great roomStainless appliancesWindow blindsPull down shadesRecessed lighting
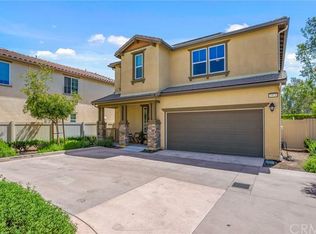
    Better than new! This home shows like a model home with all of its amazing upgrades. It is completely finished & move in ready. The house features an open concept great room downstairs, great for entertaining. The flooring throughout is all new luxury vinyl plank flooring, with new carpet in the bedrooms. The whole house is light and bright with lots of windows, and NEW, warm neutral paint on the walls in the main living areas that would pair well most any decor. The kitchen has stainless appliances with a gas range cook top, two double ovens, granite countertops and an island/breakfast bar seating area. There are lots of well curated custom hanging, light fixtures, recessed lighting, ceiling fans, window blinds and pull down shades throughout the house as well. The house also has a lot of lessor noticeable but highly beneficial upgrades like added insulation & separate top and bottom floor heat and air conditioning units for better energy efficiency, hanging garage storage racks, walk in closets, kitchen pantry and indoor laundry room. Outside in the back there is a lovely, concrete decked, private courtyard that is great for outdoor lounging and an additional entertaining space. The location is amazing, close to everything, including easy access to 10 and 210 Freeways for commuting, local area schools and universities and Hospital and medical facilities

    Zillow last checked:

    Listing updated:

    Listed by:

    Carlos Gutierrez DRE #01461743 951-522-8059,

    Re/Max Champions

    Bought with:

    Renee Stallone, DRE #02099240

    Berkshire Hathaway Homeservices California Realty

    Source: CRMLS,MLS#: IG25069164MLS LogoOriginating MLS: California Regional MLS

    Facts & features

    Interior

    Bedrooms & bathrooms
    • Bedrooms: 3
    • Bathrooms: 3
    • Full bathrooms: 2
    • 1/2 bathrooms: 1
    • Main level bathrooms: 1
    Rooms
    • Room types: Bedroom, Great Room, Kitchen, Primary Bedroom, Other
    Primary bedroom
    • Features: Primary Suite
    Bedroom
    • Features: All Bedrooms Up
    Bathroom
    • Features: Bathroom Exhaust Fan, Bathtub, Dual Sinks, Separate Shower, Walk-In Shower
    Kitchen
    • Features: Granite Counters, Kitchen Island, Kitchen/Family Room Combo, Remodeled, Updated Kitchen
    Other
    • Features: Walk-In Closet(s)
    Heating
    • Central
    Cooling
    • Central Air, Dual
    Appliances
    • Included: Double Oven, Dishwasher, Gas Cooktop, Gas Range, Microwave
    • Laundry: Inside, Laundry Room
    Features
    • Breakfast Bar, Ceiling Fan(s), Granite Counters, High Ceilings, Open Floorplan, Recessed Lighting, All Bedrooms Up, Primary Suite, Walk-In Closet(s)
    • Flooring: Carpet, Wood
    • Windows: Blinds, Double Pane Windows
    • Has fireplace: No
    • Fireplace features: None
    • Common walls with other units/homes: No Common Walls
    Interior area
    • Total interior livable area: 1,839 sqft

    Property

    Parking
    • Total spaces: 2
    • Parking features: Door-Multi, Direct Access, Garage Faces Front, Garage
    • Attached garage spaces: 2
    Features
    • Levels: Two
    • Stories: 2
    • Entry location: 1
    • Patio & porch: Concrete, Deck
    • Has private pool: Yes
    • Pool features: In Ground, Private, Association
    • Spa features: None
    • Fencing: Block,Vinyl
    • Has view: Yes
    • View description: Mountain(s), Neighborhood
    Lot
    • Size: 2,500 Square Feet
    • Features: Back Yard, Landscaped, Yard
    Details
    • Parcel number: 1201502370000
    • Special conditions: Standard

    Construction

    Type & style
    • Home type: SingleFamily
    • Architectural style: Modern,Patio Home
    • Property subtype: Single Family Residence
    Materials
    • Stucco
    • Foundation: Slab
    • Roof: Tile
    Condition
    • Turnkey
    • New construction: No
    • Year built: 2018

    Utilities & green energy

    • Sewer: Public Sewer
    • Water: Public
    • Utilities for property: Natural Gas Connected

    Community & HOA

    Community
    • Features: Street Lights, Suburban
    • Security: Smoke Detector(s)
    HOA
    • Has HOA: Yes
    • Amenities included: Maintenance Front Yard, Playground, Pool
    • HOA fee: $220 monthly
    • HOA name: Serrano at Glen Rose
    • HOA phone: 909-297-2549
    Location
    • Region: Highland

    Financial & listing details

    • Price per square foot: $310/sqft
    • Tax assessed value: $561,816
    • Annual tax amount: $9,338
    • Date on market: 3/30/2025
    • Cumulative days on market: 49 days
    • Listing terms: Submit

    Price history

    DateEventPrice
    6/12/2025Sold$571,000+1.1%$310/sqft
    Source: CRMLS #IG25069164 Report a problem
    5/21/2025Contingent$565,000$307/sqft
    Source: CRMLS #IG25069164 Report a problem
    4/25/2025Price change$565,000-2.4%$307/sqft
    Source: CRMLS #IG25069164 Report a problem
    4/9/2025Price change$579,000-3.2%$315/sqft
    Source: CRMLS #IG25069164 Report a problem
    3/31/2025Listed for sale$598,000+10.7%$325/sqft
    Source: CRMLS #IG25069164 Report a problem
    2/16/2023Sold$540,000-1.8%$294/sqft
    Source: Public Record Report a problem
    1/18/2023Contingent$549,900$299/sqft
    Source: CRMLS #IV22188533 Report a problem
    8/26/2022Listed for sale$549,900+39.2%$299/sqft
    Source: CRMLS #IV22188533 Report a problem
    12/21/2018Sold$395,000$215/sqft
    Source: Public Record Report a problem

    Public tax history

    YearProperty taxesTax assessment
    2025$9,338 +6%$561,816 +2%
    2024$8,812 +18.6%$550,800 +30.1%
    2023$7,427 +1.8%$423,205 +2%
    2022$7,295 +0%$414,907 +2%
    2021$7,294 +2%$406,772 +1%
    2020$7,154 +3%$402,601 +2%
    2019$6,948 +248.8%$394,707 +685.6%
    2018$1,992 +96%$50,242 +2%
    2017$1,016 $49,257
    2016$1,016 --
    Find assessor info on the county website

    Neighborhood: 92346

    Nearby schools

    GreatSchools rating
    Get a cash offer in 3 minutes
    Find out how much your home could sell for in as little as 3 minutes with a no-obligation cash offer.
    Estimated market value
    $561,200
    Get a cash offer in 3 minutes
    Find out how much your home could sell for in as little as 3 minutes with a no-obligation cash offer.
    Estimated market value
    $561,200