Skip main navigation
Sold
  • $743,000

    7949 SE 112th Ave, Portland, OR 97266

    4beds
    3,050sqft
    Residential, Single Family Residence
    Built in 1966
    9,147.6 Square Feet Lot
    $743,400 Zestimate®
    $244/sqft
    $3,723 Estimated rent

    Home value

    $743,400

    Estimated sales range

    Not available

    $3,723/mo

    Zestimate® history
    Loading
    Loading...

    Owner options

    List your home for rent

    $3,723/mo

    Rent Zestimate®

    Find your next renter with Zillow Rental Manager. Plus, with online applications, you can quickly screen prospective tenants – for free.

    Learn more

    $3,723/mo

    Rent Zestimate®

    Refinance and save

    $4,538/mo

    Est. payment

    Refinancing to a lower rate could help reduce your monthly payments and save thousands over the life of the loan.

    See today's rates

    $4,538/mo

    Est. payment

    Explore your selling options

    Work with a Zillow partner agent

    Leverage their expertise and Zillow's premium Showcase listings to get your home seen by more buyers.

    Get started

    List with your own agent

    Get your home in front of millions of buyers by listing it on Zillow.

    Learn how to do it

    Sell it yourself

    Take full control of how buyers see your home on Zillow by listing For Sale by Owner (FSBO).

    List your home

    What's special

    Modern functionalityBrick fireplaceWood-burning fireplaceElectric fireplaceOutdoor resort-style livingZen gardenIn-ground pool
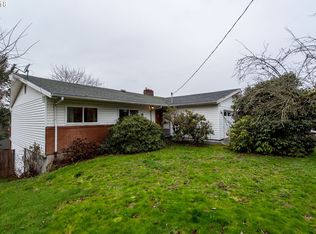
    OFFER IN. DEADLINE 5/23 @12pm. Remodeled mid-century tri-level home is a rare find in the Mt. Scott area. The home's unassuming size hides a private oasis from the public. Its timeless architectural details meet modern functionality & outdoor resort-style living. Custom-designed landscaping & lush mature trees grant tranquil seclusion with city convenience. Open-concept main level where vaulted ceilings with exposed beam rafters create an expansive atmosphere, while a bold, wood-burning fireplace anchors the living space. Flooded by natural light, the layout flows from the formal dining area to the living room & seamless access to the deck & oasis. A half-bath, massive laundry room with add'l storage & a generous kitchen is designed for function offering ample cabinetry, generous granite countertops great for entertaining & everyday living. Upstairs, a peaceful retreat in the private primary suite with a balcony offering peeking city, Mt Adams & Mt Helen's views, an ensuite bathroom featuring a walk-in tiled shower & closet space. 2 additional bedrooms & a full bath complete the upper level. Lover level: suite for multigen living/guest quarters. Complete w/a full kitchen, bath, bedroom, laundry room & a second brick fireplace in the cozy living area. Self-sufficient & stylish, w/direct access to outdoor amenities. Off the bedroom, a Zen Garden w/custom bamboo planters. The show-stopping centerpiece is the in-ground pool, surrounded by 2 gazebos: housing a relaxing hot tub with TV & electric fireplace & the other offering a bar setup. A peaceful waterfall feature steps away adds a Zen-like ambiance, while a sports court/patio provides space for yoga/pickleball/basketball or add'l lounging. Extra storage w/a two-story outbuilding. The front yard has been thoughtfully reimagined as a natural habitat with low-maintenance landscaping and privacy provided by arborvitae. Add'l features: 1-car garage, multi-car driveway & ample off-street parking. This home is a lifestyle. [Home Energy Score = 5. HES Report at https://rpt.greenbuildingregistry.com/hes/OR10001508]

    Zillow last checked:

    Listing updated:

    Listed by:

    Jodie Simpson 503-887-0071,

    eXp Realty, LLC

    Bought with:

    Chris Sarmiento

    HomeSmart Realty Group

    Source: RMLS (OR),MLS#: 236260319MLS Logo

    Facts & features

    Interior

    Bedrooms & bathrooms
    • Bedrooms: 4
    • Bathrooms: 4
    • Full bathrooms: 3
    • Partial bathrooms: 1
    • Main level bathrooms: 1
    Primary bedroom
    • Features: Balcony, French Doors, Closet, Ensuite, Walkin Shower, Wallto Wall Carpet
    • Level: Upper
    • Area: 360
    • Dimensions: 24 x 15
    Bedroom 2
    • Features: Closet, Wallto Wall Carpet
    • Level: Upper
    • Area: 182
    • Dimensions: 14 x 13
    Bedroom 3
    • Features: Builtin Features, Closet, Wallto Wall Carpet
    • Level: Upper
    • Area: 110
    • Dimensions: 11 x 10
    Bedroom 4
    • Features: Daylight, Updated Remodeled, Closet, Wallto Wall Carpet
    • Level: Lower
    • Area: 187
    • Dimensions: 17 x 11
    Dining room
    • Features: Builtin Features, Great Room, Hardwood Floors
    • Level: Main
    • Area: 195
    • Dimensions: 15 x 13
    Kitchen
    • Features: Builtin Range, Dishwasher, Disposal, Gas Appliances, Hardwood Floors, Free Standing Refrigerator, Granite
    • Level: Main
    • Area: 156
    • Width: 12
    Living room
    • Features: Deck, Fireplace, Great Room, Hardwood Floors, Living Room Dining Room Combo, Vaulted Ceiling
    • Level: Main
    • Area: 644
    • Dimensions: 28 x 23
    Heating
    • Radiant, Fireplace(s)
    Cooling
    • None
    Appliances
    • Included: Dishwasher, Disposal, Free-Standing Gas Range, Free-Standing Refrigerator, Gas Appliances, Range Hood, Stainless Steel Appliance(s), Built-In Range, Electric Water Heater
    • Laundry: Laundry Room
    Features
    • Floor 3rd, Granite, Hookup Available, Solar Tube(s), Vaulted Ceiling(s), Updated Remodeled, Closet, Sink, Built-in Features, Great Room, Living Room Dining Room Combo, Balcony, Walkin Shower, Tile
    • Flooring: Engineered Hardwood, Tile, Wall to Wall Carpet, Wood, Hardwood
    • Doors: French Doors
    • Windows: Double Pane Windows, Vinyl Frames, Daylight
    • Basement: Daylight,Full,Separate Living Quarters Apartment Aux Living Unit
    • Number of fireplaces: 2
    • Fireplace features: Wood Burning
    Interior area
    • Total structure area: 3,050
    • Total interior livable area: 3,050 sqft

    Property

    Parking
    • Total spaces: 1
    • Parking features: Driveway, Off Street, Garage Door Opener, Attached
    • Attached garage spaces: 1
    • Has uncovered spaces: Yes
    Accessibility
    • Accessibility features: Minimal Steps, Natural Lighting, Pathway, Accessibility
    Features
    • Levels: Tri Level
    • Stories: 3
    • Patio & porch: Covered Patio, Deck, Patio
    • Exterior features: Athletic Court, Garden, Balcony
    • Has private pool: Yes
    • Has spa: Yes
    • Spa features: Free Standing Hot Tub
    • Fencing: Fenced
    • Has view: Yes
    • View description: City, Mountain(s), Seasonal
    Lot
    • Size: 9,147 sqft
    • Features: Private, Terraced, Trees, Sprinkler, SqFt 7000 to 9999
    Details
    • Additional structures: Gazebo, Outbuilding, HookupAvailable, SeparateLivingQuartersApartmentAuxLivingUnit
    • Parcel number: R114946

    Construction

    Type & style
    • Home type: SingleFamily
    • Architectural style: Mid Century Modern
    • Property subtype: Residential, Single Family Residence
    Materials
    • Wood Siding
    • Foundation: Concrete Perimeter, Slab
    • Roof: Composition
    Condition
    • Updated/Remodeled
    • New construction: No
    • Year built: 1966

    Utilities & green energy

    • Gas: Gas
    • Sewer: Public Sewer
    • Water: Public
    • Utilities for property: Cable Connected, Other Internet Service

    Community & neighborhood

    Security
    • Security features: Security Lights
    Location
    • Region: Portland

    Other

    Other facts
    • Listing terms: Cash,Conventional
    • Road surface type: Gravel, Paved

    Price history

    DateEventPrice
    7/2/2025Sold$743,000+0.5%$244/sqft
    Source: RMLS (OR) #236260319 Report a problem
    5/23/2025Pending sale$739,000$242/sqft
    Source: RMLS (OR) #236260319 Report a problem
    5/9/2025Listed for sale$739,000+35.3%$242/sqft
    Source: RMLS (OR) #236260319 Report a problem
    8/10/2020Sold$546,000-3.3%$179/sqft
    Source: RMLS (OR) #20451632 Report a problem
    7/12/2020Pending sale$564,800$185/sqft
    Source: Century 21 North Homes Realty #20451632 Report a problem
    7/9/2020Price change$564,800-5%$185/sqft
    Source: Century 21 North Homes Realty #20451632 Report a problem
    6/20/2020Price change$594,680-2.4%$195/sqft
    Source: Century 21 North Homes Realty #20451632 Report a problem
    5/3/2020Price change$609,000-6.2%$200/sqft
    Source: CENTURY 21 Hart Realty #20451632 Report a problem
    4/16/2020Listed for sale$649,000-6.6%$213/sqft
    Source: CENTURY 21 Hart Realty #20451632 Report a problem
    9/15/2019Listing removed$695,000$228/sqft
    Source: CENTURY 21 Hart Realty #19122417 Report a problem
    8/31/2019Listed for sale$695,000+61.6%$228/sqft
    Source: CENTURY 21 Hart #19122417 Report a problem
    1/15/2016Sold$430,000+1.2%$141/sqft
    Source: RMLS (OR) #15570003 Report a problem
    12/9/2015Pending sale$424,900$139/sqft
    Source: Realty Trust Group, Inc. #15570003 Report a problem
    11/10/2015Price change$424,900-5.6%$139/sqft
    Source: Realty Trust Group, Inc. #15570003 Report a problem
    10/17/2015Price change$449,900-18.1%$148/sqft
    Source: Realty Trust Group, Inc. #15570003 Report a problem
    7/22/2015Price change$549,000-7.7%$180/sqft
    Source: Premier Trust Realty, LLC #15429679 Report a problem
    7/8/2015Price change$595,000-4.8%$195/sqft
    Source: Premier Trust Realty, LLC #15429679 Report a problem
    6/11/2015Listed for sale$625,000+261.3%$205/sqft
    Source: Premier Trust Realty, LLC #15429679 Report a problem
    3/20/2012Sold$173,000-6.4%$57/sqft
    Source: Public Record Report a problem
    1/20/2012Price change$184,900-8.7%$61/sqft
    Source: Stellar Realty Northwest #11597338 Report a problem
    12/20/2011Listed for sale$202,500-19%$66/sqft
    Source: Stellar Realty Northwest #11597338 Report a problem
    10/5/2011Listing removed$250,000$82/sqft
    Source: CENTURY 21 Peninsula Realty #11057080 Report a problem
    7/23/2011Price change$250,000-8.8%$82/sqft
    Source: Peninsula Realty #11057080 Report a problem
    7/13/2011Price change$274,000-5.2%$90/sqft
    Source: Peninsula Realty #11057080 Report a problem
    6/28/2011Price change$289,000-3.3%$95/sqft
    Source: Peninsula Realty #11057080 Report a problem
    6/3/2011Listed for sale$299,000+49.5%$98/sqft
    Source: CENTURY 21 Peninsula Realty #11057080 Report a problem
    3/12/1998Sold$200,000$66/sqft
    Source: Public Record Report a problem

    Public tax history

    YearProperty taxesTax assessment
    2025$9,989 +4.4%$413,090 +3%
    2024$9,568 +4.5%$401,060 +3%
    2023$9,152 +5.5%$389,380 +3%
    2022$8,675 +1.7%$378,040 +3%
    2021$8,532 +11.1%$367,030 +3%
    2020$7,676 +2.6%$356,340 +3%
    2019$7,483 $345,970 +3%
    2018$7,483 +4.3%$335,900 +3%
    2017$7,175 +14%$326,120 +3%
    2016$6,295 $316,630 +12.7%
    2015$6,295 +16.2%$281,050 +3%
    2014$5,417 +11.6%$272,870 +3%
    2013$4,853 +9.3%$264,930 +3%
    2012$4,441 +11.8%$257,220 +11.3%
    2011$3,973 -16.2%$231,100 -7.5%
    2010$4,739 -8.3%$249,730 +3%
    2009$5,167 +1.8%$242,460 +3%
    2008$5,077 +0.4%$235,400 +3%
    2007$5,056 +4.9%$228,550 +3%
    2006$4,821 +7.5%$221,900 +3%
    2005$4,486 +2.6%$215,440 +3%
    2004$4,373 +4.6%$209,170 +3%
    2003$4,182 +2.3%$203,080 +3%
    2002$4,090 +13.1%$197,170 +6.1%
    2000$3,617 $185,860

    Find assessor info on the county website

    Neighborhood: Lents

    Nearby schools

    GreatSchools rating
    Schools provided by the listing agent
    • Elementary: Gilbert Park
    • Middle: Alice Ott
    • High: David Douglas

    Source: RMLS (OR). This data may not be complete. We recommend contacting the local school district to confirm school assignments for this home.

    Get a cash offer in 3 minutes
    Find out how much your home could sell for in as little as 3 minutes with a no-obligation cash offer.
    Estimated market value
    $743,400
    Get a cash offer in 3 minutes
    Find out how much your home could sell for in as little as 3 minutes with a no-obligation cash offer.
    Estimated market value
    $743,400