Skip main navigation
Sold for $3,775,000
  • Listed by: Wisdom Properties • Christine Bennett • Contact: 760-445-7855
    Bought with: Berkshire Hathaway HomeServices California Properties
    $3,775,000

    7949 Sitio Redonda, Carlsbad, CA 92009

    5beds
    4,940sqft
    Single Family Residence
    Built in 1998
    0.61 Acres Lot
    $3,672,700 Zestimate®
    $764/sqft
    $13,243 Estimated rent

    Home value

    $3,672,700

    $3.49M - $3.86M

    $13,243/mo

    Zestimate® history
    Loading
    Loading...

    Owner options

    List your home for rent

    $13,243/mo

    Rent Zestimate®

    Find your next renter with Zillow Rental Manager. Plus, with online applications, you can quickly screen prospective tenants – for free.

    Learn more

    $13,243/mo

    Rent Zestimate®

    Refinance and save

    $24,547/mo

    Est. payment

    Refinancing to a lower rate could help reduce your monthly payments and save thousands over the life of the loan.

    See today's rates

    $24,547/mo

    Est. payment

    Explore your selling options

    Work with a Zillow partner agent

    Leverage their expertise and Zillow's premium Showcase listings to get your home seen by more buyers.

    Get started

    List with your own agent

    Get your home in front of millions of buyers by listing it on Zillow.

    Learn how to do it

    Sell it yourself

    Take full control of how buyers see your home on Zillow by listing For Sale by Owner (FSBO).

    List your home

    What's special

    Private courtyardFlexible floorplanSpa-like bathIsland kitchenWest-facing backyardQuiet cul-de-sacLarge private parcel
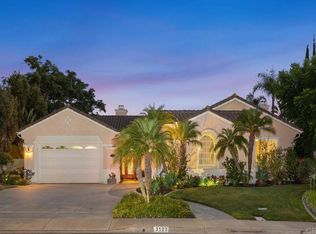
    RARELY does a property come to market that TRULY HAS IT ALL: a great neighborhood, large private parcel, gorgeous grounds, west-facing backyard & a flexible floorplan. Located on a quiet cul-de-sac in THE RANCH, an enclave between Olivenhain & La Costa, this exceptional estate offers PRIVACY, scale & COASTAL ELEGANCE. Set on the “developer’s own” PRIME .61 ACRE LOT, it feels like an elevated tropical island with ONLY ONE adjacent neighbor. A private courtyard leads to custom glass entry doors with HANDCRAFTED WALNUT live-edge handles. Inside, nearly 5,000 sq ft of thoughtfully designed space offers STYLE & FLEXIBILITY. The formal living room, currently styled as a spacious dining area, features a WALL OF WINDOWS framing a CASCADING WATERFALL, POOL & PALMS. The formal dining room has been thoughtfully repurposed as a stylish family office. At the HEART OF THE HOME, the inviting family room centers around a STONE FIREPLACE with expansive windows. The ISLAND KITCHEN opens to a breakfast area with French doors to the backyard. A large RECREATION ROOM serves as the ACTIVITY HUB, with space for a pool table, gym, lounge & putting practice. LIVES LIKE A SINGLE STORY with a primary suite & 2 additional bedrooms on the main level. While upstairs there are 2 more bedrooms & a living room with deck, ideal for guests, office, bonus space or MULTIGENERATIONAL LIVING. The primary retreat features French doors to the yard, a SPA-LIKE bath & custom dream closet. The backyard is a PRIVATE RESORT with a dramatic waterfall, freeform pool & spa, outdoor kitchen & lush tropical landscaping and a custom designed outdoor shower. Located in the highly regarded Encinitas School District and just minutes from beaches, shopping, and dining.

    Zillow last checked:

    Listing updated:

    Listed by:

    Christine Bennett DRE #01888018 christine@saleswithintegrity.com,

    Wisdom Properties,

    Loraine Dyson DRE #00664922 619-708-1821,

    Wisdom Properties

    Bought with:

    Michael Jacobo, DRE #01355906

    Berkshire Hathaway HomeServices California Properties

    Source: CRMLS,MLS#: NDP2603901MLS LogoOriginating MLS: California Regional MLS (North San Diego County & Pacific Southwest AORs)

    Facts & features

    Interior

    Bedrooms & bathrooms
    • Bedrooms: 5
    • Bathrooms: 5
    • Full bathrooms: 4
    • 1/2 bathrooms: 1
    • Main level bathrooms: 4
    • Main level bedrooms: 3
    Rooms
    • Room types: Bonus Room, Bedroom, Entry/Foyer, Exercise Room, Family Room, Game Room, Kitchen, Laundry, Living Room, Primary Bathroom, Primary Bedroom, Office, Other, Recreation
    Family room
    • Features: Separate Family Room
    Other
    • Features: Walk-In Closet(s)
    Heating
    • Forced Air
    Cooling
    • Central Air, Dual
    Appliances
    • Laundry: Laundry Room
    Features
    • Bedroom on Main Level, Main Level Primary, Primary Suite, Walk-In Closet(s)
    • Has fireplace: Yes
    • Fireplace features: Dining Room, Family Room
    • Common walls with other units/homes: No Common Walls
    Interior area
    • Total interior livable area: 4,940 sqft

    Property

    Parking
    • Total spaces: 3
    • Parking features: Garage - Attached
    • Attached garage spaces: 3
    Features
    • Levels: Two
    • Stories: 2
    • Entry location: Front
    • Has private pool: Yes
    • Pool features: Heated, In Ground, Waterfall
    • Has spa: Yes
    • Spa features: Heated, In Ground
    • Has view: Yes
    • View description: Neighborhood, Pool, Trees/Woods
    Lot
    • Size: 0.61 Acres
    • Features: Back Yard, Corner Lot, Cul-De-Sac, Drip Irrigation/Bubblers, Front Yard, Sprinklers In Rear, Sprinklers In Front, Lawn, Landscaped, Sprinklers Timer, Sprinkler System, Trees, Yard
    Details
    • Parcel number: 2644810700
    • Zoning: R-1:SINGLE FAM-RES
    • Special conditions: Standard

    Construction

    Type & style
    • Home type: SingleFamily
    • Property subtype: Single Family Residence
    Condition
    • Year built: 1998

    Utilities & green energy

    • Sewer: Public Sewer

    Community & HOA

    Community
    • Features: Hiking, Storm Drain(s), Suburban, Sidewalks
    HOA
    • Has HOA: Yes
    • Amenities included: Maintenance Grounds, Management
    • HOA fee: $355 monthly
    • HOA name: The Ranch in Carlsbad
    • HOA phone: 760-431-2522
    Location
    • Region: Carlsbad

    Financial & listing details

    • Price per square foot: $764/sqft
    • Date on market: 4/23/2026
    • Cumulative days on market: 39 days
    • Listing terms: Cash,Conventional,FHA,VA Loan

    Price history

    DateEventPrice
    7/14/2026Sold$3,775,000-0.5%$764/sqft
    Source: CRMLS #NDP2603901 Report a problem
    7/8/2026Pending sale$3,795,000$768/sqft
    Source: CRMLS #NDP2603901 Report a problem
    6/12/2026Contingent$3,795,000$768/sqft
    Source: CRMLS #NDP2603901 Report a problem
    6/2/2026Listed for sale$3,795,000$768/sqft
    Source: CRMLS #NDP2603901 Report a problem
    5/20/2026Pending sale$3,795,000$768/sqft
    Source: CRMLS #NDP2603901 Report a problem
    4/23/2026Listed for sale$3,795,000$768/sqft
    Source: CRMLS #NDP2603901 Report a problem
    12/22/2023Listing removed--
    Source: Zillow Rentals Report a problem
    11/1/2023Listed for rent$30,000$6/sqft
    Source: Zillow Rentals Report a problem

    Public tax history

    Tax history is unavailable.

    Neighborhood: La Costa Oaks

    Nearby schools

    GreatSchools rating
    Schools provided by the listing agent
    • Elementary: Olivenhain Pioneer
    • Middle: Diegueno
    • High: La Costa Canyon

    Source: CRMLS. This data may not be complete. We recommend contacting the local school district to confirm school assignments for this home.

    Get a cash offer in 3 minutes
    Find out how much your home could sell for in as little as 3 minutes with a no-obligation cash offer.
    Estimated market value
    $3,672,700
    Get a cash offer in 3 minutes
    Find out how much your home could sell for in as little as 3 minutes with a no-obligation cash offer.
    Estimated market value
    $3,672,700