Don't miss the opportunity to live in one of the most attractive and charming neighborhoods in St. Pete, Crescent Heights. This gorgeous house was built in 2015. This home is full of light, space and special touches, including several GREEN features. Custom shutters, pre-wired windows and doors for security. An open floor plan downstairs makes it perfect for entertaining, with kitchen island, large living space and a formal dining room. Driftwood floors through the entire first floor makes the home feel even bigger. High ceilings and windows also contribute to a feeling of spaciousness. A great office space to work from home or use it as a pefect playroom area. The kitchen features all of the upgrades you’d expect in a new home: granite counter tops, stainless steel appliances gas stove and whisper-close drawers in the custom cabinets. And look closely at the corners inside the house; they’re all rounded to give it that extra touch of detail. Upstairs, you'll find: two large bedrooms that share a Jack and Jill bath; a laundry room; The master suite is very specious, it has room for an extra office or a sitting area. Also the master features walk-in closets and a bathroom with glass shower, garden tub and double vanity. You’ll enjoy the privacy of the fenced-in yard and an outdoor living space to enjoy your morning coffee or wine in the afternoon, and the convenience of a detached two-car garage with plenty of room for a pool. Walking distance to Crescent Lake Park, groceries, restaurants and just 7 minutes from downtown St Petersburg. No flood insurance required.
Sold for $1,190,000
$1,190,000
795 26TH AVENUE N, ST PETERSBURG, FL 33704
3beds
2,577sqft
Single Family Residence
Built in 2015
6,268 Square Feet Lot
$1,157,900 Zestimate®
$462/sqft
$7,602 Estimated rent
Home value
$1,157,900
$1.04M - $1.29M
$7,602/mo
Zestimate® history
Owner options
List your home for rent
$7,602/mo
Rent Zestimate®
Find your next renter with Zillow Rental Manager. Plus, with online applications, you can quickly screen prospective tenants – for free.
$7,602/mo
Rent Zestimate®
Refinance and save
$8,173/mo
Est. payment
Refinancing to a lower rate could help reduce your monthly payments and save thousands over the life of the loan.
$8,173/mo
Est. payment
Explore your selling options
Work with a Zillow partner agent
Leverage their expertise and Zillow's premium Showcase listings to get your home seen by more buyers.
Get startedList with your own agent
Get your home in front of millions of buyers by listing it on Zillow.
Learn how to do itSell it yourself
Take full control of how buyers see your home on Zillow by listing For Sale by Owner (FSBO).
List your homeWhat's special
Detached two-car garageKitchen islandGreat office spaceGranite counter topsGas stoveHigh ceilingsJack and jill bath
Zillow last checked:
Listing updated:
Listed by:
BEBE Ocano 727-946-0567,
RE/MAX REALTY UNLIMITED 727-280-9996
Bought with:
Becky McConnell, 3233737
SMITH & ASSOCIATES REAL ESTATE
Source: Stellar MLS,MLS#: TB8386333 Originating MLS: Suncoast Tampa
Originating MLS: Suncoast Tampa
Facts & features
Interior
Bedrooms & bathrooms
- Bedrooms: 3
- Bathrooms: 3
- Full bathrooms: 2
- 1/2 bathrooms: 1
Primary bedroom
- Features: Walk-In Closet(s)
- Level: Second
- Area: 300 Square Feet
- Dimensions: 20x15
Bedroom 2
- Features: Built-in Closet
- Level: Second
- Area: 140 Square Feet
- Dimensions: 10x14
Bedroom 3
- Features: Built-in Closet
- Level: Second
- Area: 140 Square Feet
- Dimensions: 10x14
Kitchen
- Level: First
- Area: 156 Square Feet
- Dimensions: 12x13
Living room
- Level: First
- Area: 425 Square Feet
- Dimensions: 25x17
Office
- Level: First
- Area: 120 Square Feet
- Dimensions: 12x10
Heating
- Central, Heat Pump
Cooling
- Central Air
Appliances
- Included: Dishwasher, Disposal, Dryer, Gas Water Heater, Microwave, Range, Range Hood, Refrigerator, Tankless Water Heater, Washer
- Laundry: Inside, Laundry Room, Upper Level
Features
- Ceiling Fan(s), High Ceilings, Living Room/Dining Room Combo, Open Floorplan, PrimaryBedroom Upstairs, Solid Wood Cabinets, Stone Counters, Thermostat
- Flooring: Carpet, Laminate
- Windows: Window Treatments
- Has fireplace: No
Interior area
- Total structure area: 3,403
- Total interior livable area: 2,577 sqft
Property
Parking
- Total spaces: 2
- Parking features: Electric Vehicle Charging Station(s), Garage Faces Rear, Ground Level
- Garage spaces: 2
Features
- Levels: Two
- Stories: 2
- Patio & porch: Covered, Enclosed, Rear Porch
- Exterior features: Garden, Irrigation System, Private Mailbox, Sidewalk
- Has private pool: Yes
- Pool features: Child Safety Fence, Chlorine Free, Gunite, Heated, In Ground, Lighting, Other, Salt Water
- Fencing: Fenced,Vinyl
Lot
- Size: 6,268 Square Feet
- Dimensions: 50 x 127
- Features: Sidewalk
- Residential vegetation: Mature Landscaping, Trees/Landscaped
Details
- Parcel number: 073117688140000850
- Special conditions: None
Construction
Type & style
- Home type: SingleFamily
- Property subtype: Single Family Residence
Materials
- Block, Stucco
- Foundation: Slab
- Roof: Shingle
Condition
- New construction: No
- Year built: 2015
Utilities & green energy
- Sewer: Public Sewer
- Water: Public
- Utilities for property: Cable Connected, Natural Gas Connected, Sewer Connected, Sprinkler Well, Water Connected
Community & HOA
Community
- Pet fee: $0 monthly
- Subdivision: PIEDMONT PLACE
HOA
- Has HOA: No
Location
- Region: Saint Petersburg
Financial & listing details
- Price per square foot: $462/sqft
- Tax assessed value: $1,107,914
- Annual tax amount: $12,558
- Date on market: 5/15/2025
- Cumulative days on market: 5 days
- Ownership: Fee Simple
- Total actual rent: 0
- Road surface type: Paved, Asphalt
Price history
| Date | Event | Price |
|---|---|---|
| 6/20/2025 | Sold | $1,190,000-2.9%$462/sqft |
Source:  Stellar MLS #TB8386333 Report a problem Stellar MLS #TB8386333 Report a problem | ||
| 5/21/2025 | Pending sale | $1,225,000$475/sqft |
Source: Stellar MLS #TB8386333 Report a problem | ||
| 5/15/2025 | Listed for sale | $1,225,000+69%$475/sqft |
Source: Stellar MLS #TB8386333 Report a problem | ||
| 7/31/2020 | Sold | $725,000-1.9%$281/sqft |
Source: Public Record Report a problem | ||
| 6/29/2020 | Pending sale | $739,000$287/sqft |
Source: RE/MAX Realty Unlimited #U8081230 Report a problem | ||
| 6/19/2020 | Price change | $739,000-2.8%$287/sqft |
Source: RE/MAX REALTY UNLIMITED #U8081230 Report a problem | ||
| 5/29/2020 | Price change | $760,000-1.9%$295/sqft |
Source: RE/MAX REALTY UNLIMITED #U8081230 Report a problem | ||
| 5/11/2020 | Price change | $775,000-1.9%$301/sqft |
Source: RE/MAX REALTY UNLIMITED #U8081230 Report a problem | ||
| 4/15/2020 | Listed for sale | $790,000+41.2%$307/sqft |
Source: RE/MAX REALTY UNLIMITED #U8081230 Report a problem | ||
| 1/20/2016 | Sold | $559,300+239%$217/sqft |
Source: Public Record Report a problem | ||
| 3/27/2015 | Listing removed | $165,000$64/sqft |
Source: PARK PROPERTY GROUP #U7724889 Report a problem | ||
| 3/26/2015 | Pending sale | $165,000$64/sqft |
Source: PARK PROPERTY GROUP #U7724889 Report a problem | ||
| 3/25/2015 | Sold | $165,000$64/sqft |
Source: Public Record Report a problem | ||
| 2/6/2015 | Listed for sale | $165,000+57%$64/sqft |
Source: Park Property Group #U7724889 Report a problem | ||
| 11/12/2014 | Sold | $105,100+23.6%$41/sqft |
Source: Public Record Report a problem | ||
| 7/29/2014 | Pending sale | $85,000$33/sqft |
Source: CENTURY 21 Coast to Coast #U7619134 Report a problem | ||
| 5/8/2014 | Listed for sale | $85,000$33/sqft |
Source: Century 21 Coast to Coast #U7619134 Report a problem | ||
Public tax history
| Year | Property taxes | Tax assessment |
|---|---|---|
| 2025 | $13,214 +5.2% | $705,973 +2.9% |
| 2024 | $12,559 +1.4% | $686,077 +3% |
| 2023 | $12,383 +2.3% | $666,094 +3% |
| 2022 | $12,102 +2.8% | $646,693 +7.3% |
| 2021 | $11,771 +32.5% | $602,443 +31.5% |
| 2020 | $8,886 +1.7% | $457,985 +2.3% |
| 2019 | $8,738 | $447,688 +1.9% |
| 2018 | $8,738 +1.3% | $439,341 +2.1% |
| 2017 | $8,623 -11.2% | $430,305 -1.1% |
| 2016 | $9,710 +265.3% | $435,007 +272.9% |
| 2015 | $2,658 -19.4% | $116,657 -19.1% |
| 2014 | $3,298 +7.4% | $144,165 +8.5% |
| 2013 | $3,071 +8.9% | $132,869 +8.8% |
| 2012 | $2,820 | $122,095 -5% |
| 2011 | -- | $128,461 -0.2% |
| 2010 | -- | $128,690 -8% |
| 2009 | -- | $139,862 -21.6% |
| 2008 | $3,841 | $178,300 -14.2% |
| 2007 | -- | $207,800 +17.4% |
| 2005 | -- | $177,000 +15.2% |
| 2004 | $3,733 +26.1% | $153,600 +26.7% |
| 2003 | $2,960 +50.2% | $121,200 +25.3% |
| 2002 | $1,971 | $96,700 +21.3% |
| 2001 | $1,971 +8.8% | $79,700 +9% |
| 2000 | $1,811 | $73,100 |
Find assessor info on the county website
Neighborhood: Crescent Heights
Nearby homes
- $500,700-- bd1 ba868 sqft785 26th Ave N, Saint Petersburg, FL 33704Off Market
- $531,300-- bd1 ba1.3k sqft783 26th Ave N, Saint Petersburg, FL 33704Off Market
- $854,500-- bd3 ba2.1k sqft801 26th Ave N, Saint Petersburg, FL 33704Off Market
- $1,272,3004 bd4 ba2.9k sqft794 27th Ave N, Saint Petersburg, FL 33704Off Market
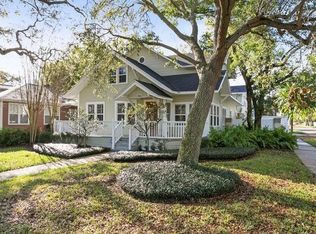
- $749,4004 bd4 ba1.6k sqft777 26th Ave N, Saint Petersburg, FL 33704Off Market
- $349,6001 bd1 ba600 sqft782 27th Ave N, Saint Petersburg, FL 33704Off Market
- $--2 bd1 ba-- sqft780 27th Ave N #1, Saint Petersburg, FL 33704Off Market
- $615,0003 bd2 ba1.2k sqft780 27th Ave N, Saint Petersburg, FL 33704Sold
Nearby schools
GreatSchools rating
- 5/10Woodlawn Elementary SchoolGrades: PK-5Distance: 0.9 mi
- 3/10Meadowlawn Middle SchoolGrades: 6-8Distance: 2.3 mi
- 6/10St. Petersburg High SchoolGrades: 9-12Distance: 1.9 mi
Schools provided by the listing agent
- Elementary: Woodlawn Elementary-PN
- Middle: Meadowlawn Middle-PN
- High: St. Petersburg High-PN
Source: Stellar MLS. This data may not be complete. We recommend contacting the local school district to confirm school assignments for this home.
Get a cash offer in 3 minutes
Find out how much your home could sell for in as little as 3 minutes with a no-obligation cash offer.
Estimated market value
$1,157,900
Get a cash offer in 3 minutes
Find out how much your home could sell for in as little as 3 minutes with a no-obligation cash offer.
Estimated market value
$1,157,900
- Florida
- Pinellas County
- Saint Petersburg
- 33704
- Crescent Heights
- 795 26TH AVENUE N
Nearby cities
Nearby neighborhoods
Nearby zip codes
Other Saint Petersburg Topics
- Apartments for Rent in 33704
- Houses for Sale in 33704
- Houses for Rent in 33704
- 33704 Real Estate
- Saint Petersburg Condos
- Houses for Sale in Saint Petersburg
- Newest Listings in Saint Petersburg
- Saint Petersburg Home Values
- Saint Petersburg Real Estate Agents
- Saint Petersburg Refinance
- Saint Petersburg Mortgage Rates
