Welcome home to this beautifully maintained 3-bedroom, 2 full and 2 half bath colonial nestled on a quiet cul-de-sac in the highly desirable New Hampton community. Situated on a premium lot backing to expansive green space with only one direct neighboring home, this property offers a rare combination of privacy, open views, and neighborhood convenience. The impressive two-story foyer opens to a dramatic two-story family room featuring a gas fireplace and soaring windows that fill the home with natural light. Hardwood flooring spans much of the first floor, while the spacious kitchen offers granite countertops, stainless steel appliances, abundant cabinetry, a center island, pantry, and an inviting dinette area with access to the rear deck overlooking the backyard. The first-floor laundry makes everyday living effortless. Upstairs, the owner's suite features a vaulted ceiling, private en-suite bath with double vanity, and a large walk-in closet. Two additional bedrooms and a full bath complete the second floor. The finished basement offers ample entertaining space, a convenient half bath, daylight windows, and plenty of storage. Major updates include a new roof (2024), furnace (2024), central air conditioning (2024), hot water tank (2025), and new family room carpet (2026). Residents enjoy access to New Hampton's community pool, and playground while being just minutes from shopping, dining, recreation, and popular local destinations including Michael Angelo's Winery. With green space surrounding the property, only one adjacent neighbor, and a sought-after Broadview Heights location, this home delivers! Move-in ready and packed with updates, this is an opportunity you won't want to miss. Don't Delay, See it Today!
Pending
$424,900
795 Andover Cir, Broadview Heights, OH 44147
3beds
2,276sqft
Single Family Residence
Built in 2004
5,749 Square Feet Lot
$-- Zestimate®
$187/sqft
$42/mo HOA
What's special
- 46 days |
- 432 |
- 25 |
Zillow last checked:
Listing updated:
Listed by:
Suzanne Lambert 440-364-4545 suzannelambert@howardhanna.com,
Howard Hanna,
Connor Einhaus 216-973-2265,
Howard Hanna
Source: MLS Now,MLS#: 5216262Originating MLS: Akron Cleveland Association of REALTORS
Facts & features
Interior
Bedrooms & bathrooms
- Bedrooms: 3
- Bathrooms: 4
- Full bathrooms: 2
- 1/2 bathrooms: 2
- Main level bathrooms: 1
Primary bedroom
- Description: Flooring: Carpet
- Level: Second
- Dimensions: 14 x 17
Bedroom
- Description: Flooring: Carpet
- Level: Second
- Dimensions: 16 x 10
Bedroom
- Description: Flooring: Carpet
- Level: Second
- Dimensions: 10 x 10
Primary bathroom
- Description: Flooring: Laminate
- Level: Second
- Dimensions: ND x ND
Bathroom
- Description: Flooring: Hardwood
- Level: First
- Dimensions: ND x ND
Bathroom
- Description: Flooring: Tile
- Level: Basement
- Dimensions: ND x ND
Bathroom
- Description: Flooring: Laminate
- Level: Second
- Dimensions: ND x ND
Basement
- Description: Flooring: Carpet
- Level: Basement
- Dimensions: ND x ND
Dining room
- Description: Flooring: Hardwood
- Level: First
- Dimensions: 10 x 12
Eat in kitchen
- Description: Flooring: Hardwood
- Level: First
- Dimensions: 19 x 13
Family room
- Description: Flooring: Carpet
- Features: Fireplace
- Level: First
- Dimensions: 15 x 16
Heating
- Forced Air
Cooling
- Central Air
Appliances
- Included: Dryer, Dishwasher, Microwave, Range, Refrigerator, Washer
- Laundry: Laundry Room
Features
- Eat-in Kitchen, Granite Counters, Vaulted Ceiling(s)
- Basement: Finished
- Number of fireplaces: 1
Interior area
- Total structure area: 2,276
- Total interior livable area: 2,276 sqft
- Finished area above ground: 2,276
Video & virtual tour
Property
Parking
- Parking features: Attached, Garage
- Attached garage spaces: 2
Features
- Levels: Two
- Stories: 2
- Patio & porch: Deck, Patio
- Has private pool: Yes
- Pool features: Association, Community
Lot
- Size: 5,749 Square Feet
Details
- Parcel number: 58523136
Construction
Type & style
- Home type: SingleFamily
- Architectural style: Colonial
- Property subtype: Single Family Residence
Materials
- Aluminum Siding, Brick Veneer, Vinyl Siding
- Roof: Asphalt
Condition
- Year built: 2004
Utilities & green energy
- Sewer: Public Sewer
- Water: Public
Community & HOA
Community
- Features: Clubhouse, Playground, Pool
- Subdivision: New Hampton 06
HOA
- Has HOA: Yes
- Services included: Association Management, Insurance, Other, Pool(s)
- HOA fee: $500 annually
- HOA name: Guardian Association Management
Location
- Region: Broadview Heights
Financial & listing details
- Price per square foot: $187/sqft
- Tax assessed value: $370,400
- Annual tax amount: $7,535
- Date on market: 6/5/2026
- Cumulative days on market: 5 days
- Listing agreement: Exclusive Right To Sell
Estimated market value
Not available
Estimated sales range
Not available
Not available
Price history
| Date | Event | Price |
|---|---|---|
| 7/19/2026 | Pending sale | $424,900$187/sqft |
Source: MLS Now #5216262 Report a problem | ||
| 7/18/2026 | Listed for sale | $424,900$187/sqft |
Source: MLS Now #5216262 Report a problem | ||
| 6/6/2026 | Pending sale | $424,900$187/sqft |
Source: MLS Now #5216262 Report a problem | ||
| 6/5/2026 | Listed for sale | $424,900+70%$187/sqft |
Source: MLS Now #5216262 Report a problem | ||
| 11/26/2013 | Sold | $250,000-3.8%$110/sqft |
Source:  MLS Now #3420607 Report a problem MLS Now #3420607 Report a problem | ||
| 11/20/2013 | Pending sale | $259,952$114/sqft |
Source: Prudential Select Properties #3420607 Report a problem | ||
| 8/31/2013 | Price change | $259,952-2.9%$114/sqft |
Source: Prudential Select Properties #3420607 Report a problem | ||
| 8/1/2013 | Price change | $267,762-2.8%$118/sqft |
Source: Prudential Select Properties #3420607 Report a problem | ||
| 6/24/2013 | Listed for sale | $275,572+4.4%$121/sqft |
Source: Prudential Select Properties #3420607 Report a problem | ||
| 9/22/2009 | Sold | $264,000+4.8%$116/sqft |
Source: MLS Now #3026014 Report a problem | ||
| 10/24/2005 | Sold | $252,000+11.2%$111/sqft |
Source: Public Record Report a problem | ||
| 4/30/2004 | Sold | $226,518$100/sqft |
Source: Public Record Report a problem | ||
Public tax history
| Year | Property taxes | Tax assessment |
|---|---|---|
| 2025 | $7,536 -5.6% | $129,640 |
| 2024 | $7,982 +7.9% | $129,640 +16.4% |
| 2023 | $7,396 | $111,410 |
| 2022 | -- | $111,410 |
| 2021 | $7,460 +8% | $111,410 +13% |
| 2020 | $6,905 +0.6% | $98,600 |
| 2019 | $6,866 +1.2% | $98,600 |
| 2018 | $6,781 +1.4% | $98,600 +4.6% |
| 2017 | $6,685 +2.5% | $94,260 |
| 2016 | $6,523 +2.5% | $94,260 |
| 2015 | $6,364 +3.4% | $94,260 +2% |
| 2014 | $6,156 +1.4% | $92,410 |
| 2013 | $6,072 +3.4% | $92,410 |
| 2012 | $5,874 +15.1% | $92,410 +12.6% |
| 2011 | $5,102 -0.2% | $82,040 |
| 2010 | $5,112 +1.1% | $82,040 |
| 2009 | $5,055 +5.6% | $82,040 -7% |
| 2008 | $4,786 +1.1% | $88,200 |
| 2007 | $4,733 -0.3% | $88,200 |
| 2006 | $4,748 +441.5% | $88,200 +501.2% |
| 2004 | $877 | $14,670 |
Find assessor info on the county website
Monthly payment
Est. payment
Payment breakdown
Explore the cost of this home by adjusting the details. Changes won't be saved.Climate risks
Neighborhood: 44147
Nearby schools
GreatSchools rating
- 9/10North Royalton Elementary SchoolGrades: PK-4Distance: 2.9 mi
- 8/10North Royalton Middle SchoolGrades: 5-8Distance: 3.6 mi
- 8/10North Royalton High SchoolGrades: 9-12Distance: 3.5 mi
Schools provided by the listing agent
- District: North Royalton CSD - 1821
Source: MLS Now. This data may not be complete. We recommend contacting the local school district to confirm school assignments for this home.
- $471,2004 bd2 ba2.3k sqft775 Andover Cir, Broadview Heights, OH 44147Off Market
- $417,3004 bd3 ba2.2k sqft599 Lenox Ct, Broadview Heights, OH 44147Off Market

- $449,8004 bd2 ba2.1k sqft755 Andover Cir, Broadview Heights, OH 44147Off Market
- $422,8003 bd3 ba1.9k sqft589 Lenox Ct, Broadview Heights, OH 44147Off Market
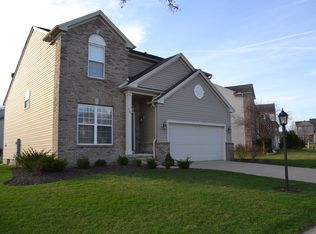
- $451,8004 bd2 ba2.3k sqft579 Lenox Ct, Broadview Heights, OH 44147Off Market
- $439,2003 bd4 ba2.2k sqft686 Oxford Dr, Broadview Heights, OH 44147Off Market
- $365,0003 bd3 ba1.9k sqft569 Lenox Ct, Broadview Heights, OH 44147Sold
- $429,5004 bd2 ba2.1k sqft680 Oxford Dr, Broadview Heights, OH 44147Off Market
A local agent can set up tours, give advice and negotiate with sellers.
Similar homes
- $419,9003 bd3 ba2.1k sqft169 Aster Pl, Brunswick, OH 44212For Sale
 MLS ID #5213697, Robert R Erney, RE Closing Professionals, LLC.. MLS Now
 - $400,0004 bd4 ba2.4k sqft12701 N Star Dr, North Royalton, OH 44133For Sale
 MLS ID #5223219, Angela P Giarikos, RE/MAX Above & Beyond. MLS Now
 - $435,0004 bd3 ba2.7k sqft13756 Cartwright Pkwy, Strongsville, OH 44136For Sale
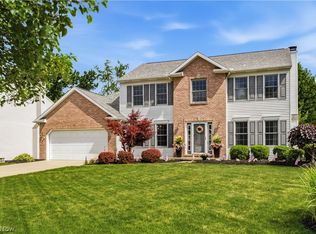 MLS ID #5225170, Adam T Bellinski, Russell Real Estate Services. MLS Now
 - $465,0004 bd3 ba2.1k sqft3440 Burrwood Dr, Richfield, OH 44286For Sale
 MLS ID #5221416, Carly M Sablotny, Keller Williams Living. MLS Now
 - $425,0003 bd3 ba2.7k sqft27020 Sleepy Hollow Dr, Westlake, OH 44145For SaleMLS ID #5228135, Beth Clapper, Howard Hanna. MLS Now
- $434,9004 bd3 ba2.8k sqft16097 N Laguardia Pkwy, Strongsville, OH 44136For SaleMLS ID #5225815, Anthony R Latina, RE/MAX Crossroads Properties. MLS Now
- $449,9003 bd3 ba2k sqft8365 Crinkleroot Clearing, Brecksville, OH 44141For SaleMLS ID #5219131, Debra G Shreiner, Helen Scott Realty LLC. MLS Now
- $425,0004 bd3 ba2.7k sqft1559 Congressional Ave, Brunswick, OH 44212For SaleMLS ID #5225648, Kevin Wasie, Exactly. MLS Now
- $415,0003 bd2 ba2.6k sqft20757 Parkwood Ln, Strongsville, OH 44136For SaleMLS ID #5222481, Sylvia Incorvaia, EXP Realty, LLC.. MLS Now
- $399,9004 bd3 ba3k sqft7156 Holzhauer Rd, Northfield, OH 44067For SaleMLS ID #5200121, Justin M Weseloh, Keller Williams Elevate. MLS Now
- $425,0004 bd3 ba2k sqft1856 Carver Ln, Hudson, OH 44236For SaleMLS ID #5225263, Nicolette A Maksim, RE/MAX Haven Realty. MLS Now
- $350,0003 bd3 ba2.1k sqft385 Deep Creek Cir, Northfield, OH 44067For SaleMLS ID #5227298, Kevin Wasie, Exactly. MLS Now
- $339,9004 bd2 ba1.8k sqft7675 Kathy Ln, Northfield, OH 44067For SaleMLS ID #5229271, Julia G Mellon, Howard Hanna. MLS Now
- $490,0004 bd3 ba2.1k sqft18717 Walnut Dr, Strongsville, OH 44149For SaleMLS ID #5226390, Jeffrey L Brower, Keller Williams Greater Cleveland Northeast. MLS Now
- $489,9003 bd3 ba3.3k sqft9124 Meadow Ln, Brecksville, OH 44141For SaleMLS ID #5215433, Linda Nido, Russell Real Estate Services. MLS Now
- $450,0004 bd3 ba2.6k sqft30 Pine Villa Trl #5, Aurora, OH 44202For SaleMLS ID #5204207, Mimi Vo, The Agency Cleveland Northcoast. MLS Now
- $450,0004 bd3 ba2.5k sqft1107 Country Way, Brunswick, OH 44212For SaleMLS ID #5219458, Adam T Bellinski, Russell Real Estate Services. MLS Now
- $399,9004 bd3 ba3.1k sqft4206 Arlington Dr, Brunswick, OH 44212For SaleMLS ID #5215174, Anthony R Latina, RE/MAX Crossroads Properties. MLS Now
- $379,9003 bd3 ba3.1k sqft6382 Stonehaven Ln, Bedford Heights, OH 44146For SaleMLS ID #5212184, Jermaine N Brooks, Keller Williams Greater Metropolitan. MLS Now
- $379,0003 bd2 ba2.6k sqft13967 Mohawk Trl, Middleburg Heights, OH 44130For SaleMLS ID #5222652, Jenna Palmieri-Rosiu, ERA Real Solutions Realty. MLS Now
