Your clean, quiet, main-level living home is here – with a Pikes Peak view from the front of the house! The property backs to Sand Creek and wonderful 22-acre Wildflower Park. Take in the relaxing setting from your private covered back patio! Open layout is perfect with vaulted ceilings, wood floors, and beautiful natural light. Kitchen has incredible cabinet and counter space plus high bar connecting to dining room. Gas fireplace is the central feature in the living room, while the dining room walks out to the covered patio and back yard. The bedroom wing of the home is nicely separated from the main entertaining space. Primary bedroom has vaulted ceiling, while primary bathroom features dual vanities and oversized shower. There are two additional bedrooms and a full bathroom on the main. Laundry room is conveniently located on the main level also, washer and dryer included. Basement provides a secondary living space - great for a rec room, or easily convert this space into a fourth bedroom. An unfinished room has rough-in plumbing for a future third bathroom, and two crawl spaces add plenty of storage space. This wonderful stucco home includes central air conditioning and front yard auto sprinkler system. You get an extended back patio for entertaining and a xeriscaped back yard for easy maintenance, fully enclosed with a privacy fence. The park behind the home offers walking trails, covered picnic areas, playground, basketball, tennis court, and green space. The entrance to Sand Creek Trail is just a few doors down the street – easy access for a daily stroll! The Villages at Sand Creek covenant community is clean and well-maintained with pride of ownership throughout. The home is on a very quiet street with no through traffic. Sand Creek International School a few blocks away offers high-quality International Baccalaureate School (IB) education. This location is very convenient to Peterson SFB, Fort Carson, and the airport. Enjoy the New Year in Your New Home!
Sold for $437,500
$437,500
795 Aspenglow Ln, Colorado Springs, CO 80916
3beds
1,898sqft
Single Family Residence
Built in 1998
7,287 Square Feet Lot
$436,300 Zestimate®
$231/sqft
$2,221 Estimated rent
Home value
$436,300
$414,000 - $458,000
$2,221/mo
Zestimate® history
Owner options
List your home for rent
$2,221/mo
Rent Zestimate®
Find your next renter with Zillow Rental Manager. Plus, with online applications, you can quickly screen prospective tenants – for free.
$2,221/mo
Rent Zestimate®
Refinance and save
$2,773/mo
Est. payment
Refinancing to a lower rate could help reduce your monthly payments and save thousands over the life of the loan.
$2,773/mo
Est. payment
Explore your selling options
Work with a Zillow partner agent
Leverage their expertise and Zillow's premium Showcase listings to get your home seen by more buyers.
Get startedList with your own agent
Get your home in front of millions of buyers by listing it on Zillow.
Learn how to do itSell it yourself
Take full control of how buyers see your home on Zillow by listing For Sale by Owner (FSBO).
List your homeWhat's special
Vaulted ceilingsWasher and dryer includedPrivate covered back patioCentral air conditioningOpen layoutWood floorsBeautiful natural light
Zillow last checked:
Listing updated:
Listed by:
Lauren Collier CNE GREEN MCNE MRP 719-272-1765,
Live Dream Colorado LLC
Bought with:
Ryan Marquez
Better Homes and Gardens Real Estate Kenney & Company
Source: elevateMLS,MLS#: 9152948
Facts & features
Interior
Bedrooms & bathrooms
- Bedrooms: 3
- Bathrooms: 2
- Full bathrooms: 1
- 3/4 bathrooms: 1
Other
- Level: Main
- Area: 156 Square Feet
- Dimensions: 13 x 12
Heating
- Forced Air, Natural Gas
Cooling
- Ceiling Fan(s)
Appliances
- Included: Dishwasher, Dryer, Microwave, Oven, Range, Refrigerator, Washer
- Laundry: Electric Hook-up, Main Level
Features
- Great Room, Vaulted Ceiling(s), Breakfast Bar
- Flooring: Carpet, Vinyl/Linoleum, Wood
- Windows: Window Coverings
- Basement: Partial,Partially Finished
- Has fireplace: Yes
- Fireplace features: Gas
Interior area
- Total structure area: 1,898
- Total interior livable area: 1,898 sqft
- Finished area above ground: 1,319
- Finished area below ground: 579
Property
Parking
- Total spaces: 2
- Parking features: Attached, Even with Main Level, Garage Door Opener, Concrete Driveway
- Attached garage spaces: 2
Accessibility
- Accessibility features: Accessible Kitchen, Other
Features
- Patio & porch: Concrete, Covered
- Exterior features: Auto Sprinkler System
- Fencing: Back Yard
- Has view: Yes
- View description: Mountain(s), View of Pikes Peak
- Waterfront features: Stream/Creek
Lot
- Size: 7,287 Square Feet
- Features: Backs to City/Cnty/State/Natl OS, Backs to Open Space, Cul-De-Sac, Level, Hiking Trail, Near Park, Near Schools, HOA Required $, Landscaped
Details
- Parcel number: 6423118024
Construction
Type & style
- Home type: SingleFamily
- Architectural style: Ranch
- Property subtype: Single Family Residence
Materials
- Stone, Stucco, Frame
- Foundation: Crawl Space
- Roof: Composite Shingle
Condition
- Existing Home
- New construction: No
- Year built: 1998
Utilities & green energy
- Water: Municipal
- Utilities for property: Cable Available, Electricity Connected, Natural Gas Connected, Phone Available
Community & HOA
Community
- Features: Hiking or Biking Trails, Parks or Open Space, Playground, Tennis Court(s)
HOA
- Has HOA: Yes
- Services included: Covenant Enforcement, Management, Other
- HOA fee: $270 annually
Location
- Region: Colorado Springs
Financial & listing details
- Price per square foot: $231/sqft
- Tax assessed value: $397,000
- Annual tax amount: $929
- Date on market: 12/20/2025
- Listing terms: Cash,Conventional,FHA,VA Loan
- Electric utility on property: Yes
Price history
| Date | Event | Price |
|---|---|---|
| 1/13/2026 | Sold | $437,500-0.5%$231/sqft |
Source:  elevateMLS #9152948 Report a problem elevateMLS #9152948 Report a problem | ||
| 12/25/2025 | Pending sale | $439,900$232/sqft |
Source:  REcolorado as distributed by MLS GRID #2618691 Report a problem REcolorado as distributed by MLS GRID #2618691 Report a problem | ||
| 12/25/2025 | Contingent | $439,900$232/sqft |
Source: elevateMLS #9152948 Report a problem | ||
| 12/20/2025 | Listed for sale | $439,900+211.5%$232/sqft |
Source: REcolorado as distributed by MLS GRID #2618691 Report a problem | ||
| 4/22/1999 | Sold | $141,200$74/sqft |
Source: Public Record Report a problem | ||
Public tax history
| Year | Property taxes | Tax assessment |
|---|---|---|
| 2024 | $1,042 +43.2% | $26,590 |
| 2023 | $728 -6.3% | $26,590 +30.1% |
| 2022 | $776 | $20,440 -2.8% |
| 2021 | -- | $21,020 +26.7% |
| 2020 | $615 +3.1% | $16,590 |
| 2019 | $596 +82.8% | $16,590 +27.4% |
| 2018 | $326 -23.6% | $13,020 |
| 2017 | $427 +31% | $13,020 -1.7% |
| 2016 | $326 -7.7% | $13,240 |
| 2015 | $353 +5% | $13,240 +6.3% |
| 2014 | $336 | $12,460 |
| 2013 | -- | -- |
| 2012 | -- | $12,460 |
| 2011 | $748 | $12,460 -5% |
| 2010 | -- | $13,120 |
| 2009 | -- | $13,120 -2% |
| 2008 | -- | $13,390 |
| 2006 | -- | $13,390 +18.7% |
| 2004 | -- | $11,280 |
| 2003 | $708 +8.3% | $11,280 -11.5% |
| 2002 | $654 +4.5% | $12,740 +5.3% |
| 2001 | $626 | $12,100 |
Find assessor info on the county website
Neighborhood: Southeast Colorado Springs
Nearby homes
- $433,2004 bd3 ba2.4k sqft805 Aspenglow Ln, Colorado Springs, CO 80916Off Market
- $441,1004 bd3 ba2.8k sqft785 Aspenglow Ln, Colorado Springs, CO 80916Off Market
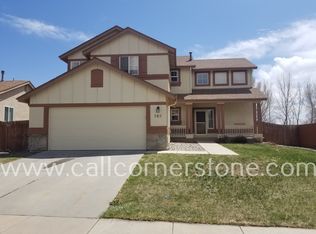
- $422,8004 bd3 ba2.3k sqft815 Aspenglow Ln, Colorado Springs, CO 80916Off Market
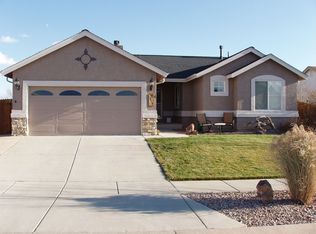
- $388,7003 bd2 ba1.3k sqft775 Aspenglow Ln, Colorado Springs, CO 80916Off Market
- $441,8004 bd2 ba1.7k sqft790 Aspenglow Ln, Colorado Springs, CO 80916Off Market
- $420,8003 bd2 ba1.7k sqft780 Aspenglow Ln, Colorado Springs, CO 80916Off Market
- $395,7003 bd2 ba1.5k sqft825 Aspenglow Ln, Colorado Springs, CO 80916Off Market
- $427,3004 bd3 ba1.5k sqft765 Aspenglow Ln, Colorado Springs, CO 80916Off Market
Nearby schools
GreatSchools rating
- 5/10Sand Creek Elementary SchoolGrades: K-8Distance: 0.4 mi
- 2/10Sierra High SchoolGrades: 9-12Distance: 1.4 mi
- 3/10Panorama Middle SchoolGrades: 6-8Distance: 1.1 mi
Schools provided by the listing agent
- Elementary: Sand Creek
- Middle: Panorama
- High: Sierra
- District: Harrison-2
Source: elevateMLS. This data may not be complete. We recommend contacting the local school district to confirm school assignments for this home.
Get a cash offer in 3 minutes
Find out how much your home could sell for in as little as 3 minutes with a no-obligation cash offer.
Estimated market value
$436,300
Get a cash offer in 3 minutes
Find out how much your home could sell for in as little as 3 minutes with a no-obligation cash offer.
Estimated market value
$436,300
Nearby cities
Nearby neighborhoods
- Briargate Real estate
- Central Colorado Springs Real estate
- Cimarron Hills Real estate
- East Colorado Springs Real estate
- Northeast Colorado Springs Real estate
- Northwest Colorado Springs Real estate
- Old Colorado City Real estate
- Powers Real estate
- Southeast Colorado Springs Real estate
- Southwest Colorado Springs Real estate
Nearby zip codes
Other Colorado Springs Topics
- Apartments for Rent in 80916
- Houses for Sale in 80916
- Houses for Rent in 80916
- 80916 Real Estate
- Colorado Springs Condos
- Houses for Sale in Colorado Springs
- Newest Listings in Colorado Springs
- Colorado Springs Home Values
- Colorado Springs Real Estate Agents
- Colorado Springs Refinance
- Colorado Springs Mortgage Rates
