Welcome home to an unparalleled North Fork retreat located on over 2 acres, nestled at the end of a winding stone driveway. This striking new construction farmhouse perfectly blends sophisticated craftsmanship with the casual elegance of coastal country living. Spanning approximately 3,000 square feet, the open layout features four spacious bedrooms and 4.5 beautifully appointed bathrooms. Designed for ultimate flexibility, the home boasts two luxurious primary suites—one conveniently located on the first floor and a second on the upper level. The full basement with direct outside access, offers an ideal canvas for a custom home gym, media room, or a private wine cellar. The home’s impressive exterior design seamlessly gives way to an outdoor entertainment oasis. Hidden behind a lush border of mature trees, the sprawling, professionally landscaped grounds feature a heated saltwater pool and a dedicated chiminea area for cozy evening gatherings. You can spend your days relaxing under the deep, welcoming covered front porch, hosting dinners on the rear porches, or taking in elevated views from the private balcony. Situated in the heart of Mattituck, this exceptional property balances absolute privacy with effortless access to all the North Fork has to offer.
For sale
$2,395,000
795 Bayview Avenue, Mattituck, NY 11952
4beds
3,000sqft
Single Family Residence, Residential
Built in 2026
2.11 Acres Lot
$-- Zestimate®
$798/sqft
$-- HOA
What's special
Sophisticated craftsmanshipHeated saltwater poolOutdoor entertainment oasisTwo luxurious primary suitesFour spacious bedroomsOpen layoutSprawling professionally landscaped grounds
- 5 days
- 588
- 32
Zillow last checked:
Listing updated:
Listed by:
Daniel Gale Sothebys Intl Rlty 631-298-0300,
Donielle Cardinale McKinnon CBR 631-872-9558
Source: OneKey® MLS as distributed by MLS GRID,MLS#: 1053883
Facts & features
Interior
Bedrooms & bathrooms
- Bedrooms: 4
- Bathrooms: 5
- Full bathrooms: 4
- 1/2 bathrooms: 1
Primary bedroom
- Description: Primary with walk in closet and ensuite spa bathroom and sauna
- Level: First
Primary bedroom
- Description: 2nd Primary Bedroom with cathedral ceiling, walk in closets and ensuite spa bathroom with soaking tub, sliding glass door to balcony
- Level: Second
Bathroom 3
- Description: ensuite bathroom and walk in closet. sliding glass door to bacony
- Level: Second
Bathroom 4
- Description: designated hall bathroom. sliding glass door to balcony
- Level: Second
Basement
- Description: full outside staircase access with natural light as well as inside access. Bright and expansive flex space available for plenty of storage or create whatever additional use is needed
- Level: Lower
Dining room
- Description: open floorplan, flows out to covered back porch and yard/pool
- Level: First
Kitchen
- Description: custom cabinetry, breakfast bar, high end appliances, plenty of storage (walk through Pantry), natural light
- Level: First
Laundry
- Description: Expansive mud room, powder room and separate 1st floor laundry room. Accessible from garage, kitchen or directly from back door/pool area
- Level: First
Laundry
- Description: stackable in 2nd floor hallway
- Level: Second
Living room
- Description: Gas available for fireplace, Dry Bar with beverage refrigerator and ice maker, built in cabinetry
- Level: First
Heating
- Forced Air, Radiant Floor
Cooling
- Central Air
Appliances
- Included: Dishwasher, Dryer, Gas Range, Microwave, Other, Refrigerator, Tankless Water Heater, Washer, Wine Refrigerator
- Laundry: Washer/Dryer Hookup
Features
- First Floor Bedroom, First Floor Full Bath, Breakfast Bar, Built-in Features, Chefs Kitchen, Double Vanity, Dry Bar, Entertainment Cabinets, Entrance Foyer, High Speed Internet, His and Hers Closets, In-Law Floorplan, Kitchen Island, Natural Woodwork, Open Floorplan, Open Kitchen, Pantry, Primary Bathroom, Master Downstairs, Recessed Lighting, Sauna, Smart Thermostat, Soaking Tub, Stone Counters, Storage, Walk Through Kitchen, Walk-In Closet(s), Wired for Sound
- Doors: ENERGY STAR Qualified Doors
- Basement: Full,See Remarks,Walk-Out Access
- Attic: Pull Stairs
- Fireplace features: Gas, Living Room
Interior area
- Total structure area: 3,000
- Total interior livable area: 3,000 sqft
Property
Parking
- Total spaces: 2
- Parking features: Attached, Driveway, Garage, Garage Door Opener
- Garage spaces: 2
- Has uncovered spaces: Yes
Features
- Patio & porch: Covered, Deck, Porch
- Pool features: In Ground, Salt Water
- Waterfront features: Sound
Lot
- Size: 2.11 Acres
- Features: Back Yard, Cleared, Front Yard, Landscaped, Level, Private, Secluded, Sprinklers In Front, Sprinklers In Rear
- Residential vegetation: Partially Wooded
Details
- Parcel number: 1000106001000001003
- Special conditions: None
Construction
Type & style
- Home type: SingleFamily
- Architectural style: Farmhouse
- Property subtype: Single Family Residence, Residential
- Attached to another structure: Yes
Materials
- HardiPlank Type
Condition
- Year built: 2026
Utilities & green energy
- Sewer: Cesspool
- Water: Well
- Utilities for property: Electricity Connected, Propane
Community & HOA
HOA
- Has HOA: No
Location
- Region: Mattituck
Financial & listing details
- Price per square foot: $798/sqft
- Tax assessed value: $8,300
- Annual tax amount: $13,921
- Date on market: 9/22/2026
- Cumulative days on market: 5 days
- Listing agreement: Exclusive Right To Sell
- Electric utility on property: Yes
Estimated market value
Not available
Estimated sales range
Not available
Not available
Price history
| Date | Event | Price |
|---|---|---|
| 9/22/2026 | Listed for sale | $2,395,000+3010.4%$798/sqft |
Source:  OneKey® MLS as distributed by MLS GRID #1053883 Report a problem OneKey® MLS as distributed by MLS GRID #1053883 Report a problem | ||
| 3/19/2001 | Sold | $77,000$26/sqft |
Source: Public Record Report a problem | ||
Public tax history
| Year | Property taxes | Tax assessment |
|---|---|---|
| 2025 | -- | $8,300 |
| 2024 | -- | $8,300 |
| 2023 | -- | $8,300 |
| 2022 | -- | $8,300 |
| 2021 | -- | $8,300 |
| 2020 | -- | $8,300 |
| 2019 | -- | $8,300 |
| 2018 | -- | $8,300 |
| 2017 | $11,754 | $8,300 |
| 2016 | -- | $8,300 |
| 2015 | -- | $8,300 |
| 2014 | -- | $8,300 |
| 2013 | -- | $8,300 |
| 2012 | -- | $8,300 |
| 2011 | -- | $8,300 |
| 2010 | -- | $8,300 |
| 2009 | -- | $8,300 |
| 2008 | -- | $8,300 |
| 2007 | $9,348 +22% | $8,300 +5.1% |
| 2005 | $7,660 +6.2% | $7,900 |
| 2004 | $7,210 +340.1% | $7,900 +315.8% |
| 2003 | $1,638 +6.2% | $1,900 |
| 2002 | $1,543 | $1,900 |
| 2001 | -- | $1,900 |
| 2000 | $1,399 | $1,900 |
Find assessor info on the county website
Monthly payment
Climate risks
Neighborhood: 11952
Nearby schools
Schools provided by the listing agent
- Elementary: Mattituck-Cutchogue Elementary Sch
- Middle: Mattituck Junior-Senior High School
- High: Mattituck Junior-Senior High School
Source: OneKey® MLS as distributed by MLS GRID. This data may not be complete. We recommend contacting the local school district to confirm school assignments for this home.
Similar homes
- $1,799,0004 bd4 ba4.3k sqft1145 Ruth Rd, Mattituck, NY 11952For Sale
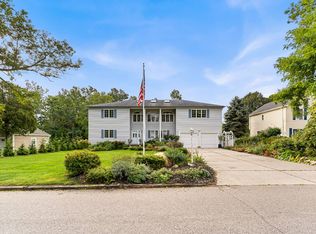 MLS ID #11994685, Christos Lolis, Listing by: EAST COAST NEW YORK. NY State MLS
 - $2,395,0004 bd4 ba4k sqft3980 Vanston Rd, Cutchogue, NY 11935For Sale
 MLS ID #397635, Andrea (Andi) Parks - Real Estate Sales Person, Listing by: Douglas Elliman Real Estate. Out East
 - $1,565,0004 bd3 ba2.5k sqft5750 Aldrich Lane, Mattituck, NY 11952For Sale

 MLS ID #1049148, Bryce Levy CBR, Listing by: Daniel Gale Sothebys Intl Rlty. OneKey® MLS as distributed by MLS GRID
 - $1,325,0003 bd3 ba3.2k sqft750 Reeve Avenue, Mattituck, NY 11952For Sale
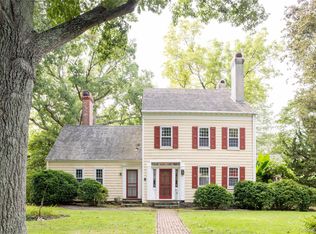 MLS ID #1052843, Scott Bortzner CBR, Listing by: Compass Greater NY LLC. OneKey® MLS as distributed by MLS GRID
 - $1,899,0004 bd4 ba2.2k sqft3000 Grand Avenue, Mattituck, NY 11952New ConstructionMLS ID #986519, John Quinn, Listing by: John Quinn Inc. OneKey® MLS as distributed by MLS GRID
- $1,595,0003 bd2 ba2.5k sqft1430 Marratooka Road, Mattituck, NY 11952For SaleMLS ID #1027794, Bridget Elkin, Listing by: Compass Greater NY LLC. OneKey® MLS as distributed by MLS GRID
- $2,299,0003 bd3 ba2.4k sqft2280 Deep Hole Drive, Mattituck, NY 11952For SaleMLS ID #943316, Susan M. Orioli, Listing by: Engel & Volkers North Fork. OneKey® MLS as distributed by MLS GRID
- $2,549,0004 bd3 ba1.9k sqft4415 Camp Mineola Road, Mattituck, NY 11952For SaleMLS ID #908511, Susan M. Orioli, Listing by: Engel & Volkers North Fork. OneKey® MLS as distributed by MLS GRID
- $1,850,0002 bd3 ba2.2k sqft4210 Ole Jule Lane, Mattituck, NY 11952For SaleMLS ID #1014736, William J. Walters CBR, Listing by: Daniel Gale Sothebys Intl Rlty. OneKey® MLS as distributed by MLS GRID
- $1,995,0004 bd2 ba1.9k sqft795 Glen Court, Cutchogue, NY 11935For SaleMLS ID #973814, Roric Tobin, Listing by: Compass Greater NY LLC. OneKey® MLS as distributed by MLS GRID
- $2,300,0005 bd5 ba3.8k sqft26745 Main Road, Cutchogue, NY 11935New ConstructionMLS ID #994272, Bridget Elkin, Listing by: Compass Greater NY LLC. OneKey® MLS as distributed by MLS GRID
