CUSTOM DESIGN | 1 ACRE | 4 CAR GARAGE| OUTDOOR FIREPLACE
Where craftsmanship meets comfort.
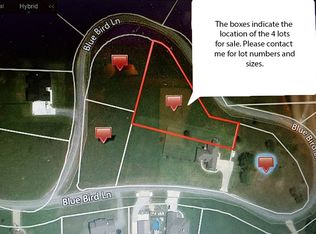
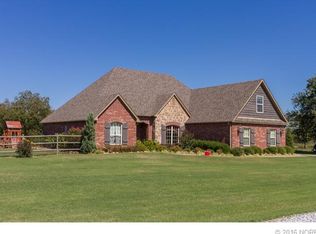
This beautifully designed custom home offers over 3,300 square feet (appraiser) of elevated living space, thoughtfully positioned on a 1-acre lot in Twin Creeks. From the striking brick and stone exterior to the soaring vaulted ceilings inside, every detail was carefully curated for both function and style.
The open-concept living room is anchored by a dramatic floor-to-ceiling stone fireplace and framed by expansive windows that flood the space with natural light. Warm luxury flooring, custom cabinetry, and clean architectural lines create a refined yet inviting atmosphere.
The chef’s kitchen was designed to impress — featuring an oversized granite island, double built-in ovens, gas cooktop, coffee bar, walk-in pantry, and abundant workspace ideal for entertaining or everyday living.
The primary suite offers a true retreat with a spa-inspired bath including an air-jetted soaking tub, oversized tiled shower, dual vanities, and an impressive walk-in closet complete with a built-in safe room.
Additional highlights include:
• Private ensuite guest bedroom
• Dedicated office near the entry
• Spacious laundry room with sink
• Floored attic with expansion potential
• 2-car attached garage
• 2 Bay Garage/Shop with concrete floor & plumbed for future bathroom (toilet & sink)
• Covered patio with outdoor fireplace.
The privacy fenced backyard offers space to breathe, room to play, and the perfect setting for evenings gathered around the outdoor fireplace.
Luxury finishes. Custom design. Space to grow.
Less than 10 miles from Lake Hudson.
Sold for $565,000
Zillow last checked:
Listing updated:
Bought with:
Kim Cavin, 177021
McGraw, REALTORS
Source: MLS Technology, Inc.,MLS#: 2606730 Originating MLS: MLS Technology
Originating MLS: MLS TechnologyPrice history
| Date | Event | Price |
|---|---|---|
| 8/6/2026 | Sold | $565,000-2.4%$167/sqft |
Source:  MLS Technology, Inc. #2606730 Report a problem MLS Technology, Inc. #2606730 Report a problem | ||
| 6/25/2026 | Pending sale | $579,000$171/sqft |
Source: MLS Technology, Inc. #2606730 Report a problem | ||
| 4/16/2026 | Price change | $579,000-1.8%$171/sqft |
Source: MLS Technology, Inc. #2606730 Report a problem | ||
| 2/28/2026 | Listed for sale | $589,900-1.7%$174/sqft |
Source: MLS Technology, Inc. #2606730 Report a problem | ||
| 11/24/2025 | Listing removed | $599,900$177/sqft |
Source: MLS Technology, Inc. #2525610 Report a problem | ||
| 8/11/2025 | Price change | $599,900-4%$177/sqft |
Source: MLS Technology, Inc. #2525610 Report a problem | ||
| 6/24/2025 | Listed for sale | $624,900+3024.5%$184/sqft |
Source: MLS Technology, Inc. #2525610 Report a problem | ||
| 3/4/2019 | Sold | $20,000+81.8%$6/sqft |
Source: Public Record Report a problem | ||
| 1/31/2008 | Sold | $11,000$3/sqft |
Source: Public Record Report a problem | ||


Get pre-qualified for a loan
At Zillow Home Loans, we can pre-qualify you in as little as 5 minutes with no impact to your credit score.An equal housing lender. NMLS #10287.
