Located in the coveted and established Winter Garden section of WaterSound Origins, 795 Breakers Street sits on one of the community's best lots: a large corner homesite bordering permanent green space, creating a quiet, private setting that is hard to find in Origins. The backyard feels like its own retreat, anchored by a 14x34 heated and cooled pool with a sun shelf, an expansive side yard, and a 24x12 screened porch with plenty of room for dining, relaxing, or watching a game.
The single-level floor plan connects the kitchen, living, and dining areas, while the kitchen offers quartz countertops, stainless steel appliances, abundant cabinet storage, and a walk-in pantry. The home includes four bedrooms, three full baths, one half bath, and a dedicated office or bunk room, giving the layout flexibility for full-time living, guests, or working from home.
The oversized primary suite features plenty of windows, a large walk-in closet, and a spacious bath with travertine floors, a zero-entry shower, and garden tub. The floor plan is especially functional, with two separate hallways: one serving two guest bedrooms and a shared bath, and another connecting the garage entry to a guest bedroom with full bath, office or bunk room, powder room, laundry room, and the main living area.
A side-entry two-car garage with epoxy floors and generous storage adds everyday practicality. WaterSound Origins homeowners enjoy access to the fitness center, seasonally heated resort-style pool, basketball, tennis and pickleball courts, parks, lake access, dock access at Lake Powell, kayaks, canoes, and miles of trails for biking, walking, and running. With all of the convenience of the Watersound Town Center and just minutes from the beaches and shops on 30A. Furnishings are negotiable.
Sold for $1,225,000
Zillow last checked:
Listing updated:
Bought with:
Angie Gibson, 3531455
Watersound Real Estate
Source: ECAOR,MLS#: 1006852
Price history
| Date | Event | Price |
|---|---|---|
| 8/25/2026 | Sold | $1,225,000$484/sqft |
Source:  ECAOR #1006852 Report a problem ECAOR #1006852 Report a problem | ||
| 7/9/2026 | Pending sale | $1,225,000$484/sqft |
Source: ECAOR #1006852 Report a problem | ||
| 7/2/2026 | Listed for sale | $1,225,000+58.1%$484/sqft |
Source: ECAOR #1006852 Report a problem | ||
| 9/4/2020 | Sold | $775,000$306/sqft |
Source: ECAOR #851173 Report a problem | ||
| 7/19/2020 | Listed for sale | $775,000+23%$306/sqft |
Source: Berkshire Hathaway Home Services #851173 Report a problem | ||
| 5/25/2018 | Sold | $630,000-1.5%$249/sqft |
Source:  CPAR #669874 Report a problem CPAR #669874 Report a problem | ||
| 4/16/2018 | Pending sale | $639,900$253/sqft |
Source: Keller Williams Emerald Coast Realty #669874 Report a problem | ||
| 3/28/2018 | Listed for sale | $639,900+14.3%$253/sqft |
Source: Keller Williams Emerald Coast Realty #794812 Report a problem | ||
| 6/30/2017 | Sold | $560,000-5.9%$221/sqft |
Source: Public Record Report a problem | ||
| 5/23/2017 | Pending sale | $595,000$235/sqft |
Source: Destin #656688 Report a problem | ||
| 3/22/2017 | Listed for sale | $595,000+15%$235/sqft |
Source: Keller Williams - Destin #656688 Report a problem | ||
| 11/17/2014 | Sold | $517,200$204/sqft |
Source: Public Record Report a problem | ||
Nearby homes
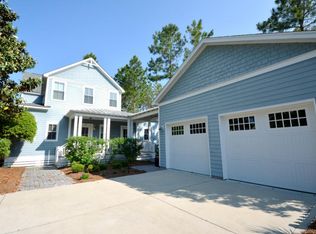
- $1,042,5004 bd4 ba2.8k sqft781 Breakers St, Inlet Beach, FL 32461Off Market
- $---- bd-- ba-- sqft821 Breakers St, Panama City Beach, FL 32413Off Market
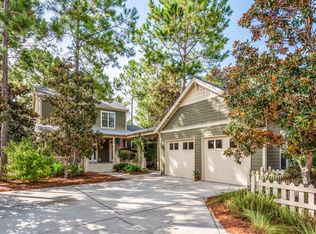
- $1,033,8004 bd4 ba2.4k sqft769 Breakers St, Inlet Beach, FL 32461Off Market
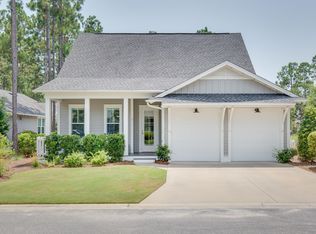
- $1,020,3004 bd4 ba2.2k sqft211 Cannonball Ln, Inlet Beach, FL 32461Off Market
Sell for more on Zillow
Get a Zillow Showcase℠ listing at no additional cost and you could sell for .
$1,203,800
2% more
+$24,076
With Zillow Showcase(estimated)
$1,227,876
