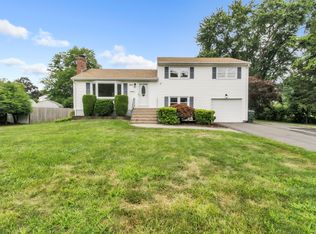
Welcome home to this beautiful raised ranch with many updates and amenities. This centrally located home has all you need with a separate entrance for an in-law or family member. The lower level includes a kitchenette, one bedroom, an office, a full Bathroom, laundry/utility room with a new washer and dryer, family room with a dry bar and wine frig. On the main level find an open floor plan, with hardwood flooring in the living and dining room, recessed lighting, an Anderson replacement bay window, and sliders with built-in blinds leading to your upper Trex Deck and lighted covered Gazebo. The Kitchen is equipped with all Stainless-Steel Appliances, Granite countertops, a Glass backsplash, 2 pantries, and a breakfast bar with a sink. Two bedrooms with hardwood flooring and a remodeled full bathroom. Lushes' backyard with new vinyl fence for privacy. Granite picnic table with quarry stone patio/terrace, Leafguard gutters, new Jacuzzi 6-person hot tub. A 12 x 14 feet shed with window A/C. The Home has a new 200-amp service panel, and a 7500-watt generator to power the entire home. Detached garage with automatic garage door opener & workbench. The backyard is large enough for a garden and even a swimming pool, endless possibilities. Don't miss the opportunity to make this property your own and enjoy the best of modern living space Not to mention ensuring efficiency and reliability for many years to come. Nothing in the home was overlooked. Nothing in the home was overlooked. Extra insulation in the attic and lower-level walls. new roof, Thermopane windows throughout. Carrier heat pump ductless A/C, gas heat, and gas hot water. You have the option to heat with new mini split heat pumps or use natural gas actively. Leased solar panels to convey to the new owner to save money on your electric bill. New buyers will need to qualify for the solar panel lease. Your lender will need this information. The home is being sold as is. Immediate occupancy won't last. The owners heated and cooled with the Solar System. The home is found near grocers, service stations, places of worship, major highways, and roads. The owners love the house but moved to be close to family. All permits have been closed. Security system to be transferred to new owner.
Sold for $400,000
$400,000
795 Brewer Street, East Hartford, CT 06118
3beds
2,016sqft
Single Family Residence
Built in 1964
0.64 Acres Lot
$447,900 Zestimate®
$198/sqft
$2,959 Estimated rent
Home value
$447,900
$426,000 - $470,000
$2,959/mo
Zestimate® history
Owner options
List your home for rent
$2,959/mo
Rent Zestimate®
Find your next renter with Zillow Rental Manager. Plus, with online applications, you can quickly screen prospective tenants – for free.
$2,959/mo
Rent Zestimate®
Refinance and save
$2,926/mo
Est. payment
Refinancing to a lower rate could help reduce your monthly payments and save thousands over the life of the loan.
$2,926/mo
Est. payment
Explore your selling options
Work with a Zillow partner agent
Leverage their expertise and Zillow's premium Showcase listings to get your home seen by more buyers.
Get startedList with your own agent
Get your home in front of millions of buyers by listing it on Zillow.
Learn how to do itSell it yourself
Take full control of how buyers see your home on Zillow by listing For Sale by Owner (FSBO).
List your homeWhat's special
Zillow last checked:
Listing updated:
Listed by:
Maria S. Aubey 860-214-0435,
Silver and Oak Realty 860-372-4666
Bought with:
D. Jaynie Valentin, RES.0810698
Shimkus, Murphy & Lemkuil
Source: Smart MLS,MLS#: 24023115
Facts & features
Interior
Bedrooms & bathrooms
- Bedrooms: 3
- Bathrooms: 2
- Full bathrooms: 2
Primary bedroom
- Level: Main
Bedroom
- Features: Remodeled
- Level: Main
- Area: 108 Square Feet
- Dimensions: 12 x 9
Bedroom
- Features: Laminate Floor
- Level: Lower
- Area: 120 Square Feet
- Dimensions: 10 x 12
Bathroom
- Features: Remodeled, Granite Counters, Stall Shower, Tile Floor
- Level: Main
- Area: 40 Square Feet
- Dimensions: 8 x 5
Bathroom
- Features: Remodeled, Stall Shower, Vinyl Floor
- Level: Lower
- Area: 54 Square Feet
- Dimensions: 6 x 9
Dining room
- Features: Remodeled, Sliders, Hardwood Floor
- Level: Main
- Area: 144 Square Feet
- Dimensions: 12 x 12
Family room
- Features: Remodeled, Built-in Features, Dry Bar, Laminate Floor
- Level: Lower
- Area: 320 Square Feet
- Dimensions: 20 x 16
Kitchen
- Features: Remodeled, Breakfast Bar, Granite Counters, Tile Floor
- Level: Main
- Area: 192 Square Feet
- Dimensions: 16 x 12
Kitchen
- Features: Remodeled, Laminate Floor
- Level: Lower
- Area: 120 Square Feet
- Dimensions: 10 x 12
Living room
- Features: Remodeled, Bay/Bow Window, Sliders, Hardwood Floor
- Level: Main
- Area: 221 Square Feet
- Dimensions: 17 x 13
Office
- Features: Remodeled, Laminate Floor
- Level: Lower
- Area: 84 Square Feet
- Dimensions: 7 x 12
Heating
- Heat Pump, Hot Water, Solar, Zoned, Natural Gas
Cooling
- Ceiling Fan(s), Central Air, Ductless, Heat Pump
Appliances
- Included: Oven/Range, Microwave, Range Hood, Refrigerator, Dishwasher, Disposal, Gas Water Heater, Water Heater
- Laundry: Lower Level
Features
- Wired for Data, Open Floorplan, Smart Thermostat
- Windows: Thermopane Windows
- Basement: None
- Attic: Crawl Space,Pull Down Stairs
- Has fireplace: No
Interior area
- Total structure area: 2,016
- Total interior livable area: 2,016 sqft
- Finished area above ground: 1,008
- Finished area below ground: 1,008
Property
Parking
- Total spaces: 5
- Parking features: Detached, Paved, On Street, Driveway, Garage Door Opener, Asphalt
- Garage spaces: 1
- Has uncovered spaces: Yes
Accessibility
- Accessibility features: Bath Grab Bars, Stair Lift
Features
- Patio & porch: Patio, Covered
- Exterior features: Rain Gutters, Lighting, Sidewalk, Awning(s)
- Spa features: Heated
- Fencing: Partial,Privacy
Lot
- Size: 0.64 Acres
- Features: Dry, Level, Cleared, Open Lot
Details
- Additional structures: Shed(s), Gazebo
- Parcel number: 513257
- Zoning: R-2
- Other equipment: Generator
Construction
Type & style
- Home type: SingleFamily
- Architectural style: Ranch
- Property subtype: Single Family Residence
Materials
- Vinyl Siding
- Foundation: Concrete Perimeter, Raised
- Roof: Asphalt
Condition
- New construction: No
- Year built: 1964
Utilities & green energy
- Sewer: Public Sewer
- Water: Public
Green energy
- Green verification: Home Energy Score
- Energy efficient items: Insulation, Windows
- Energy generation: Solar
Community & HOA
Community
- Features: Health Club, Library, Medical Facilities, Pool, Public Rec Facilities, Near Public Transport, Shopping/Mall
- Security: Security System
HOA
- Has HOA: No
Location
- Region: East Hartford
Financial & listing details
- Price per square foot: $198/sqft
- Tax assessed value: $186,430
- Annual tax amount: $8,203
- Date on market: 6/27/2024
Price history
| Date | Event | Price |
|---|---|---|
| 8/16/2024 | Sold | $400,000+0.8%$198/sqft |
Source:  Smart MLS #24023115 Report a problem Smart MLS #24023115 Report a problem | ||
| 8/5/2024 | Pending sale | $397,000$197/sqft |
Source: Smart MLS #24023115 Report a problem | ||
| 6/27/2024 | Listed for sale | $397,000+54.5%$197/sqft |
Source: Smart MLS #24023115 Report a problem | ||
| 8/17/2020 | Sold | $257,000+4.5%$127/sqft |
Source: Smart MLS #170313466 Report a problem | ||
| 7/11/2020 | Pending sale | $245,900$122/sqft |
Source: Fidelity Connecticut RealtyLLC #170313466 Report a problem | ||
| 7/7/2020 | Listed for sale | $245,900+123.5%$122/sqft |
Source: Fidelity Connecticut RealtyLLC #170313466 Report a problem | ||
| 11/10/2014 | Sold | $110,000+4.8%$55/sqft |
Source: Smart MLS #G696723 Report a problem | ||
| 9/24/2014 | Listed for sale | $105,000+10499900%$52/sqft |
Source: Weichert Realtors ZubretskyGrp #G696723 Report a problem | ||
| 9/9/2014 | Sold | $1-100% |
Source: Agent Provided Report a problem | ||
| 4/2/2014 | Listing removed | $164,900$82/sqft |
Source: Nextage Right Time Realty #N339971 Report a problem | ||
| 11/5/2013 | Price change | $164,900-2.9%$82/sqft |
Source: Nextage Right Time Realty #N339971 Report a problem | ||
| 10/17/2013 | Price change | $169,900-5.6%$84/sqft |
Source: Nextage Right Time Realty #N339971 Report a problem | ||
| 7/30/2013 | Listed for sale | $179,900-14.3%$89/sqft |
Source: Nextage Right Time Realty #N339971 Report a problem | ||
| 12/2/2004 | Sold | $209,900+79.7%$104/sqft |
Source: Public Record Report a problem | ||
| 3/17/1997 | Sold | $116,800$58/sqft |
Source: Public Record Report a problem | ||
Public tax history
| Year | Property taxes | Tax assessment |
|---|---|---|
| 2025 | $8,557 +4.3% | $186,430 |
| 2024 | $8,203 +3.4% | $186,430 |
| 2023 | $7,931 +5.1% | $186,430 +1.3% |
| 2022 | $7,544 +17.9% | $183,990 +41.9% |
| 2021 | $6,398 +9.3% | $129,650 +10.6% |
| 2020 | $5,854 +1.6% | $117,260 |
| 2019 | $5,759 +3% | $117,260 |
| 2018 | $5,589 +1.3% | $117,260 |
| 2017 | $5,517 +0.2% | $117,260 -2.3% |
| 2015 | $5,504 +1% | $120,020 |
| 2014 | $5,449 +3.4% | $120,020 |
| 2013 | $5,269 +2.6% | $120,020 |
| 2012 | $5,136 -5.1% | $120,020 -23.7% |
| 2011 | $5,413 +1.8% | $157,250 |
| 2010 | $5,318 +6.8% | $157,250 |
| 2009 | $4,980 | $157,250 |
| 2008 | $4,980 -11.7% | $157,250 +0.7% |
| 2007 | $5,640 +43.7% | $156,150 +73.5% |
| 2006 | $3,926 +10% | $90,010 +1.7% |
| 2004 | $3,570 +2.8% | $88,510 -1.7% |
| 2003 | $3,474 +18.5% | $90,000 +18% |
| 2001 | $2,931 | $76,300 +2% |
| 2000 | -- | $74,790 |
Find assessor info on the county website
Neighborhood: 06118
Nearby homes
- $402,7004 bd2 ba1.7k sqft805 Brewer St, East Hartford, CT 06118Off Market
- $307,7002 bd1 ba1k sqft787 Brewer St, East Hartford, CT 06118Off Market
- $380,0003 bd2 ba1.5k sqft802 Brewer St, East Hartford, CT 06118Sold
- $486,3009 bd3 ba3.7k sqft160 Madison St, East Hartford, CT 06118Off Market
- $--3 bd1 ba1.2k sqft160 Madison St FLOOR 3, East Hartford, CT 06118Off Market
- $363,2003 bd1 ba1.2k sqft815 Brewer St, East Hartford, CT 06118Off Market
- $379,6003 bd1 ba1.2k sqft779 Brewer St, East Hartford, CT 06118Off Market
- $360,7003 bd2 ba1.2k sqft812 Brewer St, East Hartford, CT 06118Off Market
Nearby schools
GreatSchools rating
- 6/10Joseph O. Goodwin SchoolGrades: K-5Distance: 1.1 mi
- 4/10East Hartford Middle SchoolGrades: 6-8Distance: 2.1 mi
- 2/10East Hartford High SchoolGrades: 9-12Distance: 0.6 mi


Get pre-qualified for a loan
At Zillow Home Loans, we can pre-qualify you in as little as 5 minutes with no impact to your credit score.An equal housing lender. NMLS #10287.
Sell for more on Zillow
Get a Zillow Showcase℠ listing at no additional cost and you could sell for .
$447,900
2% more
+$8,958
With Zillow Showcase(estimated)
$456,858
- Connecticut
- Hartford County
- East Hartford
- 06118
- 795 Brewer Street
Nearby cities
Nearby zip codes
Other East Hartford Topics
