Skip main navigation
Closed
  • $474,000

    795 Cardinal Ln, Elk Grove Village, IL 60007

    3beds
    1,671sqft
    Single Family Residence
    Built in 1980
    7,840 Square Feet Lot
    $482,400 Zestimate®
    $284/sqft
    $3,026 Estimated rent

    Home value

    $482,400

    $458,000 - $507,000

    $3,026/mo

    Zestimate® history
    Loading
    Loading...

    Owner options

    List your home for rent

    $3,026/mo

    Rent Zestimate®

    Find your next renter with Zillow Rental Manager. Plus, with online applications, you can quickly screen prospective tenants – for free.

    Learn more

    $3,026/mo

    Rent Zestimate®

    Refinance and save

    $3,585/mo

    Est. payment

    Refinancing to a lower rate could help reduce your monthly payments and save thousands over the life of the loan.

    See today's rates

    $3,585/mo

    Est. payment

    Explore your selling options

    Work with a Zillow partner agent

    Leverage their expertise and Zillow's premium Showcase listings to get your home seen by more buyers.

    Get started

    List with your own agent

    Get your home in front of millions of buyers by listing it on Zillow.

    Learn how to do it

    Sell it yourself

    Take full control of how buyers see your home on Zillow by listing For Sale by Owner (FSBO).

    List your home

    What's special

    Huge sub-basementBeautiful andersen patio doorNew electronic air cleanerFront bay window
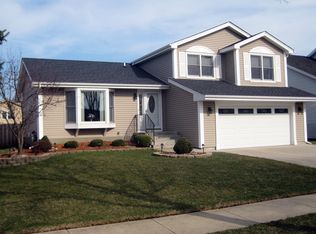
    What a great place to call home! This well-appointed split-level with a huge sub-basement offers 3 bedrooms, 2.1 baths and an attached 2-car garage. Bring your decorating ideas and make it your own, the important updates and major improvements have already been taken care of! Big-ticket improvements include a new roof with complete tear-off and new siding in 2017, insulated garage door and Leaf-Filter gutter guards in 2021, and a beautiful Andersen patio door and front bay window in 2025. The lighting through-out the home has been updated including recessed lighting in living room, kitchen, and family room. The furnace was replaced in 2016, central air and heat pump were added in 2024, creating an efficient dual-fuel/hybrid HVAC system, along with a new electronic air cleaner. The water heater was replaced in 2021, and Maytag stainless steel kitchen appliances were added in 2018. And there's more! In just the past few months, the interior has been freshly painted, outlets, switches and GFCIs have been replaced, and fantastic new lighting has been installed, including recessed lighting in the kitchen, living room and family room. Ceiling fans with LED lighting on remotes in the living room, family room and all the bedrooms. The kitchen also features brand-new waterproof luxury vinyl flooring. Step outside and enjoy the deck overlooking the huge, fully fenced backyard-plenty of room for entertaining, gardening, pets or play. Add in a convenient location close to shopping, restaurants, highways and schools, including highly regarded Conant High School, and you have a home with great space, important updates and so much potential. Come bring your ideas and make it yours!

    Zillow last checked:

    Listing updated:

    Listed by:

    Maureen Brand, CRS 847-477-0029,

    RE/MAX Suburban

    Bought with:

    Nina Jovicic

    KOMAR

    Source: MRED as distributed by MLS GRID,MLS#: 12751771MLS Logo

    Facts & features

    Interior

    Bedrooms & bathrooms
    • Bedrooms: 3
    • Bathrooms: 3
    • Full bathrooms: 2
    • 1/2 bathrooms: 1
    Rooms
    • Room types: No additional rooms
    Primary bedroom
    • Features: Flooring (Carpet), Window Treatments (All), Bathroom (Full)
    • Level: Second
    • Area: 165 Square Feet
    • Dimensions: 15X11
    Bedroom 2
    • Features: Flooring (Carpet), Window Treatments (All)
    • Level: Second
    • Area: 121 Square Feet
    • Dimensions: 11X11
    Bedroom 3
    • Features: Flooring (Carpet), Window Treatments (All)
    • Level: Second
    • Area: 100 Square Feet
    • Dimensions: 10X10
    Dining room
    • Features: Flooring (Carpet), Window Treatments (All)
    • Level: Main
    • Area: 90 Square Feet
    • Dimensions: 10X9
    Family room
    • Features: Flooring (Carpet), Window Treatments (All)
    • Level: Lower
    • Area: 231 Square Feet
    • Dimensions: 21X11
    Kitchen
    • Features: Kitchen (Eating Area-Table Space), Flooring (Luxury Vinyl), Window Treatments (Blinds)
    • Level: Main
    • Area: 180 Square Feet
    • Dimensions: 15X12
    Living room
    • Features: Flooring (Carpet), Window Treatments (All)
    • Level: Main
    • Area: 192 Square Feet
    • Dimensions: 16X12
    Heating
    • Heat Pump
    Cooling
    • Central Air
    Appliances
    • Included: Range, Microwave, Dishwasher, Refrigerator, Washer, Dryer, Disposal, Stainless Steel Appliance(s), Humidifier
    • Laundry: In Unit
    Features
    • Windows: Bay Window(s)
    • Basement: Unfinished,Partial
    • Number of fireplaces: 1
    • Fireplace features: Wood Burning, Family Room
    Interior area
    • Total structure area: 0
    • Total interior livable area: 1,671 sqft

    Property

    Parking
    • Total spaces: 2
    • Parking features: Garage Door Opener, Yes, Garage Owned, Attached, Garage
    • Attached garage spaces: 2
    • Has uncovered spaces: Yes
    Accessibility
    • Accessibility features: No Disability Access
    Features
    • Levels: Bi-Level
    • Patio & porch: Deck
    • Fencing: Fenced
    Lot
    • Size: 7,840 Square Feet
    • Dimensions: 64 X 125
    Details
    • Parcel number: 07352100300000
    • Special conditions: None
    • Other equipment: Ceiling Fan(s), Sump Pump

    Construction

    Type & style
    • Home type: SingleFamily
    • Architectural style: Bi-Level
    • Property subtype: Single Family Residence
    Materials
    • Vinyl Siding, Stone
    • Roof: Asphalt
    Condition
    • New construction: No
    • Year built: 1980
    Details
    • Builder model: Split

    Utilities & green energy

    • Electric: Circuit Breakers
    • Sewer: Public Sewer
    • Water: Public

    Community & HOA

    Community
    • Features: Park
    • Security: Carbon Monoxide Detector(s)
    • Subdivision: Windemere
    HOA
    • Services included: None
    Location
    • Region: Elk Grove Village

    Financial & listing details

    • Price per square foot: $284/sqft
    • Tax assessed value: $370,000
    • Annual tax amount: $10,440
    • Date on market: 9/9/2026
    • Listing terms: Conventional
    • Ownership: Fee Simple

    Price history

    DateEventPrice
    10/13/2026Sold$474,000+0.9%$284/sqft
    Source: MRED as distributed by MLS GRID #12751771 Report a problem
    9/13/2026Contingent$469,900$281/sqft
    Source: MRED as distributed by MLS GRID #12751771 Report a problem
    9/9/2026Listed for sale$469,900+141%$281/sqft
    Source: MRED as distributed by MLS GRID #12751771 Report a problem
    7/8/1994Sold$195,000$117/sqft
    Source: Public Record Report a problem

    Public tax history

    YearProperty taxesTax assessment
    2024$9,329 +3.7%$37,000 +0%
    2023$8,998 +3.6%$36,999
    2022$8,686 +8.2%$36,999 +17.9%
    2021$8,029 +0.9%$31,385
    2020$7,955 +0%$31,385 -10%
    2019$7,954 +2.1%$34,873 +11.3%
    2018$7,790 -8.8%$31,333
    2017$8,543 +3.9%$31,333
    2016$8,226 +2.2%$31,333 +8.7%
    2015$8,048 +1.2%$28,813
    2014$7,951 +2.9%$28,813
    2013$7,729 +7.4%$28,813 -1.2%
    2012$7,199 +3.4%$29,174
    2011$6,965 +10.2%$29,174
    2010$6,320 +0.9%$29,174 -12.1%
    2009$6,264 +21.2%$33,197 -4%
    2008$5,167 +14%$34,581
    2007$4,531 -7.1%$34,581 +16.9%
    2006$4,878 +3.8%$29,576
    2005$4,699 +5.9%$29,576
    2004$4,435 +4.3%$29,576 +32.2%
    2003$4,252 +5.2%$22,366
    2002$4,043 +2.4%$22,366
    2001$3,950 +2.2%$22,366 +6.3%
    2000$3,867 -0.1%$21,034
    1999$3,873 $21,034
    Find assessor info on the county website

    Neighborhood: 60007

    Nearby schools

    GreatSchools rating
    Schools provided by the listing agent
    • Elementary: Fredrick Nerge Elementary School
    • Middle: Margaret Mead Junior High School
    • High: J B Conant High School
    • District: 54

    Source: MRED as distributed by MLS GRID. This data may not be complete. We recommend contacting the local school district to confirm school assignments for this home.

    Get a cash offer in 3 minutes
    Find out how much your home could sell for in as little as 3 minutes with a no-obligation cash offer.
    Estimated market value
    $482,400
    Get a cash offer in 3 minutes
    Find out how much your home could sell for in as little as 3 minutes with a no-obligation cash offer.
    Estimated market value
    $482,400