Skip main navigation
Sold for $360,000
  • Zestimate®
    $360,000

    795 Carpenter St, Northville, MI 48167

    2beds
    644sqft
    Single Family Residence
    Built in 1920
    5,227 Square Feet Lot
    $360,000 Zestimate®
    $559/sqft
    $1,509 Estimated rent

    Home value

    $360,000

    $342,000 - $378,000

    $1,509/mo

    Zestimate® history
    Loading
    Loading...

    Owner options

    List your home for rent

    $1,509/mo

    Rent Zestimate®

    Find your next renter with Zillow Rental Manager. Plus, with online applications, you can quickly screen prospective tenants – for free.

    Learn more

    $1,509/mo

    Rent Zestimate®

    Refinance and save

    $2,468/mo

    Est. payment

    Refinancing to a lower rate could help reduce your monthly payments and save thousands over the life of the loan.

    See today's rates

    $2,468/mo

    Est. payment

    Explore your selling options

    Work with a Zillow partner agent

    Leverage their expertise and Zillow's premium Showcase listings to get your home seen by more buyers.

    Get started

    List with your own agent

    Get your home in front of millions of buyers by listing it on Zillow.

    Learn how to do it

    Sell it yourself

    Take full control of how buyers see your home on Zillow by listing For Sale by Owner (FSBO).

    List your home

    What's special

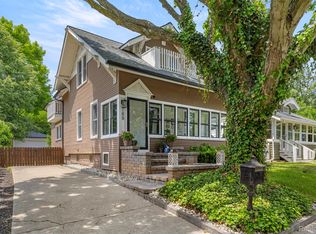
    Come explore this charming ranch in Northville! Located on a corner lot along 8 Mile Rd, this 3 bedroom, 1 bathroom home is advantageously located less than a mile from the heart of downtown Northville! Spacious sun room calls for porch sitting year round. Whether you utilize it as a comfy reading nook, work-from-home office, or entertainment space, you have the ability to transform it’s use from season-to-season. Inside, a comfortable living room that acts as the hub to the home. The galley kitchen allows for both efficiency and convenience, featuring modern white accents and cabinetry with stainless steel appliances. Access to the unfinished basement through the kitchen. Two bedrooms sit just off the living room, plus the full bath, a skylight welcoming natural light from above. Primary bedroom has a large closet with the ability to walk-in. The basement is an extension of the home’s functional living space with a flex room, third bedroom, and washer and dryer hook-up. Outside, the fenced in yard connects the home and the detached garage, maximizing privacy for you to create the backyard oasis of your dreams! A short walk or bike ride from downtown Northville, ideal for those who enjoy exploring local businesses and events. Varoius local parks nearby for your enjoyment. Schedule your private tour today!

    Zillow last checked:

    Listing updated:

    Listed by:

    Erin Williams 734-775-0795,

    KW Realty Livingston,

    Karen Miller 810-227-5500,

    KW Realty Livingston

    Bought with:

    Paula Piccinini, 6501367889

    Remerica United Realty

    Source: Realcomp II,MLS#: 20261074809MLS Logo

    Facts & features

    Interior

    Bedrooms & bathrooms
    • Bedrooms: 2
    • Bathrooms: 1
    • Full bathrooms: 1
    Primary bedroom
    • Level: Entry
    • Area: 99
    • Dimensions: 11 X 9
    Bedroom
    • Level: Entry
    • Area: 99
    • Dimensions: 11 X 9
    Bedroom
    • Level: Basement
    • Area: 99
    • Dimensions: 11 X 9
    Other
    • Level: Entry
    • Area: 56
    • Dimensions: 8 X 7
    Flex room
    • Level: Basement
    • Area: 209
    • Dimensions: 11 X 19
    Other
    • Level: Entry
    • Area: 184
    • Dimensions: 23 X 8
    Kitchen
    • Level: Entry
    • Area: 96
    • Dimensions: 8 X 12
    Living room
    • Level: Entry
    • Area: 143
    • Dimensions: 11 X 13
    Heating
    • Forced Air, Natural Gas
    Cooling
    • Central Air
    Appliances
    • Laundry: Electric Dryer Hookup, Washer Hookup
    Features
    • Basement: Unfinished
    • Has fireplace: No
    Interior area
    • Total interior livable area: 644 sqft
    • Finished area above ground: 644

    Property

    Parking
    • Total spaces: 2
    • Parking features: Two Car Garage, Detached, Side Entrance
    • Garage spaces: 2
    Features
    • Levels: One
    • Stories: 1
    • Entry location: GroundLevelwSteps
    • Patio & porch: Enclosed, Patio, Porch
    • Pool features: None
    • Fencing: Back Yard,Fenced
    Lot
    • Size: 5,227 Square Feet
    • Dimensions: 40 x 132
    • Features: Corner Lot
    Details
    • Parcel number: 2234456008
    • Special conditions: Short Sale No,Standard

    Construction

    Type & style
    • Home type: SingleFamily
    • Architectural style: Ranch
    • Property subtype: Single Family Residence
    Materials
    • Vinyl Siding
    • Foundation: Basement, Block, Sump Pump
    Condition
    • New construction: No
    • Year built: 1920

    Utilities & green energy

    • Sewer: Public Sewer
    • Water: Public

    Community & HOA

    Community
    • Subdivision: OAKWOOD
    HOA
    • Has HOA: No
    Location
    • Region: Northville

    Financial & listing details

    • Price per square foot: $559/sqft
    • Tax assessed value: $95,315
    • Annual tax amount: $4,194
    • Date on market: 9/21/2026
    • Cumulative days on market: 19 days
    • Listing agreement: Exclusive Right To Sell
    • Listing terms: Cash,Conventional,FHA,Va Loan

    Price history

    DateEventPrice
    10/26/2026Sold$360,000-4%$559/sqft
    Source: Realcomp II #20261074809 Report a problem
    10/6/2026Pending sale$375,000$582/sqft
    Source: Realcomp II #20261074809 Report a problem
    9/21/2026Listed for sale$375,000+16.5%$582/sqft
    Source: Realcomp II #20261074809 Report a problem
    9/20/2024Sold$321,900+40%$500/sqft
    Source: Public Record Report a problem
    1/3/2019Sold$229,900$357/sqft
    Source: Public Record Report a problem
    10/29/2018Listed for sale$229,900+17.9%$357/sqft
    Source: EXP Realty LLC-Novi #218104335 Report a problem
    6/12/2017Sold$195,000-2%$303/sqft
    Source: Public Record Report a problem
    4/4/2017Price change$199,000-4.8%$309/sqft
    Source: Owner Report a problem
    3/25/2017Price change$209,000-4.6%$325/sqft
    Source: Owner Report a problem
    3/13/2017Price change$219,000-4.8%$340/sqft
    Source: Owner Report a problem
    1/8/2017Listed for sale$230,000+87.8%$357/sqft
    Source: Owner Report a problem
    5/19/2005Sold$122,500$190/sqft
    Source: Agent Provided Report a problem

    Public tax history

    YearProperty taxesTax assessment
    2025-- $99,100
    2024-- $99,100 -0.2%
    2023-- $99,300 +9.8%
    2022-- $90,400 -0.8%
    2021-- $91,100 +2.2%
    2020-- $89,100 +10%
    2019-- $81,000 +8.3%
    2018$2,942 $74,800 +49.6%
    2015-- $50,000 +18.5%
    2014-- $42,200 +1.3%
    2011-- $41,660 -10.4%
    2010-- $46,500 -22.3%
    2009-- $59,870 -6%
    2003-- $63,660 +24.9%
    2002-- $50,960 +51.2%
    2001$1,241 +2.9%$33,714 +3.2%
    2000$1,206 $32,669
    Find assessor info on the county website

    Neighborhood: 48167

    Nearby schools

    GreatSchools rating
    Get a cash offer in 3 minutes
    Find out how much your home could sell for in as little as 3 minutes with a no-obligation cash offer.
    Estimated market value

    $360,000

    Get a cash offer in 3 minutes
    Find out how much your home could sell for in as little as 3 minutes with a no-obligation cash offer.
    Estimated market value

    $360,000