Skip main navigation
Sold for $520,000
  • $520,000

    795 Chickadee Lane, Stratford, CT 06614

    4beds
    1,840sqft
    Single Family Residence
    Built in 1958
    10,018.8 Square Feet Lot
    $629,000 Zestimate®
    $283/sqft
    $4,079 Estimated rent

    Home value

    $629,000

    $598,000 - $660,000

    $4,079/mo

    Zestimate® history
    Loading
    Loading...

    Owner options

    List your home for rent

    $4,079/mo

    Rent Zestimate®

    Find your next renter with Zillow Rental Manager. Plus, with online applications, you can quickly screen prospective tenants – for free.

    Learn more

    $4,079/mo

    Rent Zestimate®

    Refinance and save

    $3,518/mo

    Est. payment

    Refinancing to a lower rate could help reduce your monthly payments and save thousands over the life of the loan.

    See today's rates

    $3,518/mo

    Est. payment

    Explore your selling options

    Work with a Zillow partner agent

    Leverage their expertise and Zillow's premium Showcase listings to get your home seen by more buyers.

    Get started

    List with your own agent

    Get your home in front of millions of buyers by listing it on Zillow.

    Learn how to do it

    Sell it yourself

    Take full control of how buyers see your home on Zillow by listing For Sale by Owner (FSBO).

    List your home

    What's special

    New stainless appliancesHardwood flooringLaundry roomGreat family roomLarge room
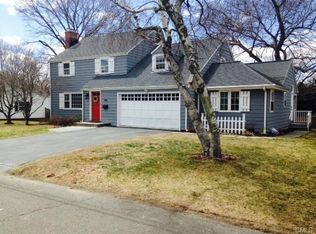
    Welcome to a beautiful expanded Cape style home in North Stratford's St. Mark church & school area. The walkability of this sweet neighborhood is one of its greatest features. This home is one of those terrific Cape's as it has not only a great family room with fireplace, open to~part of the kitchen with new stainless appliances but a main level bedroom & full bathroom & still 3 bedrooms upstairs & 2 full bathrooms. The primary bedroom suite features its own bathroom and walk in closet. If you've wanted to move & also really need 4 bedrooms & 3 full bathrooms, this might be it! There are other as desirable features of course! They include: a generous living room with hardwood flooring. There is a sitting room (additional space) to one side of the living room which makes the space feel larger as it gets much natural light. The lower level has a large room, perfect for a playroom or whatever your needs might be. There is an additional room (office) here too! The laundry room is large & houses the utilities. There is a laundry hook up on the 2nd floor if you wanted to move your laundry upstairs for additional convenience. There are many options in this sweet expanded Cape. The convenience of this location is not to be overlooked! You can walk to Wigwam Park for basketball & softball, buy corn at the farm stand around the corner or at Paradise Green's Farmers Market! Agents please do see the confidential agent remards asap for updated and important buyer info!

    Zillow last checked:

    Listing updated:

    Listed by:

    Mary Beth Grasso 203-257-5748,

    Keller Williams Realty 203-429-4020

    Bought with:

    Danielle McCain, RES.0800166

    William Raveis Real Estate

    Source: Smart MLS,MLS#: 170595018MLS Logo

    Facts & features

    Interior

    Bedrooms & bathrooms
    • Bedrooms: 4
    • Bathrooms: 3
    • Full bathrooms: 3
    Primary bedroom
    • Features: Skylight, Ceiling Fan(s), Full Bath, Walk-In Closet(s), Hardwood Floor
    • Level: Upper
    • Area: 192 Square Feet
    • Dimensions: 16 x 12
    Bedroom
    • Features: Ceiling Fan(s), Hardwood Floor
    • Level: Main
    • Area: 144 Square Feet
    • Dimensions: 12 x 12
    Bedroom
    • Features: Ceiling Fan(s), Hardwood Floor
    • Level: Upper
    • Area: 180 Square Feet
    • Dimensions: 12 x 15
    Bedroom
    • Features: Built-in Features, Ceiling Fan(s), Hardwood Floor
    • Level: Upper
    • Area: 132 Square Feet
    • Dimensions: 11 x 12
    Dining room
    • Features: Hardwood Floor
    • Level: Main
    • Area: 156 Square Feet
    • Dimensions: 13 x 12
    Family room
    • Features: Ceiling Fan(s), Fireplace, Hardwood Floor
    • Level: Main
    • Area: 192 Square Feet
    • Dimensions: 16 x 12
    Kitchen
    • Features: Breakfast Bar, Granite Counters, Hardwood Floor
    • Level: Main
    • Area: 144 Square Feet
    • Dimensions: 12 x 12
    Living room
    • Features: Ceiling Fan(s), Hardwood Floor
    • Level: Main
    • Area: 247 Square Feet
    • Dimensions: 13 x 19
    Office
    • Features: Wall/Wall Carpet
    • Level: Lower
    • Area: 132 Square Feet
    • Dimensions: 12 x 11
    Rec play room
    • Level: Lower
    • Area: 414 Square Feet
    • Dimensions: 23 x 18
    Sun room
    • Features: Built-in Features, Hardwood Floor
    • Level: Main
    • Area: 104 Square Feet
    • Dimensions: 13 x 8
    Heating
    • Baseboard, Hot Water, Natural Gas
    Cooling
    • Wall Unit(s)
    Appliances
    • Included: Gas Range, Microwave, Refrigerator, Dishwasher, Water Heater, Gas Water Heater
    • Laundry: Lower Level
    Features
    • Doors: Storm Door(s)
    • Basement: Full,Partially Finished,Concrete,Interior Entry,Sump Pump
    • Attic: Access Via Hatch
    • Number of fireplaces: 1
    Interior area
    • Total structure area: 1,840
    • Total interior livable area: 1,840 sqft
    • Finished area above ground: 1,840

    Property

    Parking
    • Total spaces: 4
    • Parking features: Attached, Private, Paved, Asphalt
    • Attached garage spaces: 1
    • Has uncovered spaces: Yes
    Features
    • Patio & porch: Deck
    • Exterior features: Lighting
    • Waterfront features: Beach Access
    Lot
    • Size: 10,018 sqft
    • Features: Level
    Details
    • Additional structures: Shed(s)
    • Parcel number: 366222
    • Zoning: RS-3

    Construction

    Type & style
    • Home type: SingleFamily
    • Architectural style: Cape Cod
    • Property subtype: Single Family Residence
    Materials
    • Vinyl Siding
    • Foundation: Concrete Perimeter
    • Roof: Asphalt
    Condition
    • New construction: No
    • Year built: 1958

    Utilities & green energy

    • Sewer: Public Sewer
    • Water: Public
    • Utilities for property: Cable Available
    Green energy
    • Energy efficient items: Doors

    Community & neighborhood

    Community
    • Community features: Basketball Court, Near Public Transport, Golf, Park, Private School(s), Pool
    Location
    • Region: Stratford
    • Subdivision: North End

    Price history

    DateEventPrice
    10/27/2023Sold$520,000+6.3%$283/sqft
    Source: Smart MLS #170595018 Report a problem
    10/27/2023Pending sale$489,000$266/sqft
    Source: Smart MLS #170595018 Report a problem
    9/8/2023Listed for sale$489,000+52.8%$266/sqft
    Source: Smart MLS #170595018 Report a problem
    6/22/2017Sold$320,000$174/sqft
    Source: Smart MLS #99161018 Report a problem

    Public tax history

    YearProperty taxesTax assessment
    2025$8,290 $206,220
    2024$8,290 $206,220
    2023$8,290 +1.9%$206,220
    2022$8,137 0%$206,220
    2021$8,140 -0.4%$206,220
    2020$8,175 +4.5%$206,220 +5.1%
    2019$7,820 -0.1%$196,140
    2018$7,826 -0.2%$196,140
    2017$7,840 +2.5%$196,140
    2016$7,647 $196,140

    Find assessor info on the county website

    Neighborhood: 06614

    Nearby schools

    GreatSchools rating
    Schools provided by the listing agent
    • Elementary: Eli Whitney
    • Middle: Flood
    • High: Bunnell

    Source: Smart MLS. This data may not be complete. We recommend contacting the local school district to confirm school assignments for this home.

    Get pre-qualified for a loan
    At Zillow Home Loans, we can pre-qualify you in as little as 5 minutes with no impact to your credit score.

    An equal housing lender. NMLS #10287.

    Sell for more on Zillow
    Get a Zillow Showcase℠ listing at no additional cost and you could sell for .
    $629,000
    2% more
    +$12,580
    With Zillow Showcase(estimated)
    $641,580