Skip main navigation
Sold for $477,500
  • $477,500

    795 Col Edmonds Ct, Warrenton, VA 20186

    3beds
    1,812sqft
    Townhouse
    Built in 2003
    3,258 Square Feet Lot
    $479,000 Zestimate®
    $264/sqft
    $2,823 Estimated rent

    Home value

    $479,000

    $431,000 - $532,000

    $2,823/mo

    Zestimate® history
    Loading
    Loading...

    Owner options

    List your home for rent

    $2,823/mo

    Rent Zestimate®

    Find your next renter with Zillow Rental Manager. Plus, with online applications, you can quickly screen prospective tenants – for free.

    Learn more

    $2,823/mo

    Rent Zestimate®

    Refinance and save

    $3,057/mo

    Est. payment

    Refinancing to a lower rate could help reduce your monthly payments and save thousands over the life of the loan.

    See today's rates

    $3,057/mo

    Est. payment

    Explore your selling options

    Work with a Zillow partner agent

    Leverage their expertise and Zillow's premium Showcase listings to get your home seen by more buyers.

    Get started

    List with your own agent

    Get your home in front of millions of buyers by listing it on Zillow.

    Learn how to do it

    Sell it yourself

    Take full control of how buyers see your home on Zillow by listing For Sale by Owner (FSBO).

    List your home

    What's special

    Cozy gas fireplaceFully fenced backyardDurable lvp flooringLower-level patioRecessed lightingLight-filled end-unit townhomeNewer appliances
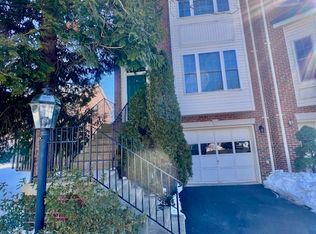
    Set in the highly desired Copper Mill community, this light-filled end-unit townhome offers 3 bedrooms, 2 full baths on the top level, and half baths on both the main and lower levels. Brick front and side elevation elevate the curb appeal, while a walk-out deck and a lower-level patio open to a fully fenced backyard—perfect for relaxing or entertaining. A cozy gas fireplace warms the main living area, and a 2-car garage with an EV charging port adds everyday convenience. Thoughtfully updated throughout: an upgraded gourmet kitchen showcases a new backsplash, sink faucet, garbage disposal, and newer appliances (refrigerator 2 years; new microwave). The lower level was refreshed about a year ago with recessed lighting and durable LVP flooring; the entire home was repainted within the last 2 years. You’ll appreciate all-new lighting throughout the house, plus all new switches and plugs throughout the house. Enjoy prime location perks—walking distance to shopping, the gym, and restaurants—making this home a move-in-ready gem in Copper Mill.

    Zillow last checked:

    Listing updated:

    Listed by:

    Matthew Myers 703-346-1912,

    M Real Estate

    Bought with:

    kim rupp, 0225224871

    Corcoran McEnearney

    Source: Bright MLS,MLS#: VAFQ2020134MLS Logo

    Facts & features

    Interior

    Bedrooms & bathrooms
    • Bedrooms: 3
    • Bathrooms: 4
    • Full bathrooms: 2
    • 1/2 bathrooms: 2
    • Main level bathrooms: 1
    Basement
    • Area: 320
    Heating
    • Forced Air, Natural Gas
    Cooling
    • Central Air, Electric
    Appliances
    • Included: Microwave, Dishwasher, Disposal, Dryer, Refrigerator, Stainless Steel Appliance(s), Washer, Water Heater, Oven/Range - Gas, Gas Water Heater
    • Laundry: Lower Level
    Features
    • Combination Kitchen/Dining, Dry Wall
    • Basement: Connecting Stairway,Finished,Garage Access,Improved,Rear Entrance,Walk-Out Access
    • Number of fireplaces: 1
    Interior area
    • Total structure area: 1,812
    • Total interior livable area: 1,812 sqft
    • Finished area above ground: 1,492
    • Finished area below ground: 320

    Property

    Parking
    • Total spaces: 1
    • Parking features: Driveway, Parking Lot, Attached
    • Attached garage spaces: 1
    • Has uncovered spaces: Yes
    Accessibility
    • Accessibility features: None
    Features
    • Levels: Three
    • Stories: 3
    • Pool features: None
    • Fencing: Privacy,Back Yard
    Lot
    • Size: 3,258 sqft
    Details
    • Additional structures: Above Grade, Below Grade
    • Parcel number: 6985308712
    • Zoning: RM
    • Special conditions: Standard

    Construction

    Type & style
    • Home type: Townhouse
    • Architectural style: Contemporary
    • Property subtype: Townhouse
    Materials
    • Brick, Vinyl Siding
    • Foundation: Concrete Perimeter
    • Roof: Shingle
    Condition
    • New construction: No
    • Year built: 2003

    Utilities & green energy

    • Sewer: Public Sewer
    • Water: Public
    • Utilities for property: Cable Connected, Electricity Available, Natural Gas Available, Sewer Available, Water Available

    Community & neighborhood

    Location
    • Region: Warrenton
    • Subdivision: Copper Mill Sec 2

    HOA & financial

    HOA
    • Has HOA: Yes
    • HOA fee: $200 quarterly

    Other

    Other facts
    • Listing agreement: Exclusive Right To Sell
    • Listing terms: Cash,Conventional,FHA,USDA Loan,VA Loan
    • Ownership: Fee Simple

    Price history

    DateEventPrice
    2/24/2026Sold$477,500$264/sqft
    Source: Bright MLS #VAFQ2020134 Report a problem
    1/30/2026Contingent$477,500$264/sqft
    Source: Bright MLS #VAFQ2020134 Report a problem
    1/15/2026Listed for sale$477,500+19.7%$264/sqft
    Source: Bright MLS #VAFQ2020134 Report a problem
    2/28/2023Sold$399,000$220/sqft
    Source: Bright MLS #VAFQ2006974 Report a problem
    1/10/2023Contingent$399,000$220/sqft
    Source: Bright MLS #VAFQ2006974 Report a problem
    1/1/2023Listed for sale$399,000$220/sqft
    Source: Bright MLS #VAFQ2006974 Report a problem
    12/19/2022Listing removed--
    Source: CAAR #VAFQ2006974 Report a problem
    11/30/2022Listed for sale$399,000+22.8%$220/sqft
    Source: Bright MLS #VAFQ2006974 Report a problem
    11/8/2019Listing removed$1,950$1/sqft
    Source: Virginia Realty & Management, LLC. #VAFQ162854 Report a problem
    10/23/2019Listed for rent$1,950$1/sqft
    Source: Virginia Realty & Management, LLC. #VAFQ162854 Report a problem
    3/23/2018Listing removed$1,950$1/sqft
    Source: Long & Foster Real Estate, Inc.c #FQ10179693 Report a problem
    3/15/2018Listed for rent$1,950$1/sqft
    Source: Long & Foster Real Estate, Inc.c #FQ10179693 Report a problem
    3/10/2018Sold$325,000-1.4%$179/sqft
    Source: Public Record Report a problem
    11/14/2017Listed for sale$329,500-3.7%$182/sqft
    Source: Long & Foster Real Estate, Inc. #FQ10098801 Report a problem
    7/7/2006Sold$342,000-31.6%$189/sqft
    Source: Public Record Report a problem
    7/11/2002Sold$500,000$276/sqft
    Source: Public Record Report a problem

    Public tax history

    YearProperty taxesTax assessment
    2025$3,745 +2.5%$387,300
    2024$3,652 +4.4%$387,300
    2023$3,497 $387,300
    2022$3,497 +22.3%$387,300 +34.6%
    2021$2,861 $287,800
    2020-- $287,800
    2019$2,826 $287,800
    2018$2,826 $287,800 +10.9%
    2016-- $259,600
    2015-- $259,600
    2014-- $259,600 +15.4%
    2013-- $224,900
    2012-- $224,900
    2011-- $224,900
    2010-- $224,900 -32.8%
    2009-- $334,600
    2008-- $334,600
    2007-- $334,600
    2005-- $334,600 +127.9%
    2004-- $146,800 +630.3%
    2003-- $20,100
    2002-- $20,100 +24.8%
    2001-- $16,100
    2000-- $16,100

    Find assessor info on the county website

    Neighborhood: 20186

    Nearby schools

    GreatSchools rating
    Schools provided by the listing agent
    • High: Fauquier
    • District: Fauquier County Public Schools

    Source: Bright MLS. This data may not be complete. We recommend contacting the local school district to confirm school assignments for this home.

    Get a cash offer in 3 minutes
    Find out how much your home could sell for in as little as 3 minutes with a no-obligation cash offer.
    Estimated market value
    $479,000
    Get a cash offer in 3 minutes
    Find out how much your home could sell for in as little as 3 minutes with a no-obligation cash offer.
    Estimated market value
    $479,000