Freshly remodeled 2017 mobile home located in Kirbyville ISD and sitting on one acre of land! You'll love the open floorplan in this home! The kitchen features an island, solid surface counters and bar seating. The primary bedroom has a full en-suite bathroom with double sinks, a separate shower and garden tub. There is a split bedroom layout as well! There is a pad to the left outside which appears to have been a shed location at one time. Located 3 minutes from the Kirbyville High School! Call today to see this one in person!
For sale
Price cut: $15.1K (8/24)
$119,900
795 Fm 1013 E, Call, TX 75933
3beds
1,014sqft
Mobile Home with Land
Built in ----
1 Acres Lot
$-- Zestimate®
$118/sqft
$-- HOA
What's special
Open floorplanSolid surface countersSplit bedroom layoutKitchen features an islandDouble sinksBar seatingSeparate shower
- 51 days
- 174
- 12
Zillow last checked:
Listing updated:
Listed by:
Lori Goats 409-718-0151,
RE/MAX ONE
Source: BBOR,MLS#: 270044
Facts & features
Interior
Bedrooms & bathrooms
- Bedrooms: 3
- Bathrooms: 2
- Full bathrooms: 2
Primary bedroom
- Area: 169.5
- Dimensions: 11.3 x 15
Bedroom 2
- Area: 88.55
- Dimensions: 8.05 x 11
Bedroom 3
- Area: 114.78
- Dimensions: 8.1 x 14.17
Primary bathroom
- Features: Double Sink, Garden Tub, Sep. Shower
Dining room
- Features: Breakfast Room
Kitchen
- Area: 98.21
- Dimensions: 8.11 x 12.11
Living room
- Features: Living Room
- Area: 211.65
- Dimensions: 14.11 x 15
Heating
- Central Electric
Cooling
- Central Electric
Appliances
- Included: Dishwasher, Down Draft, Free-Standing Range
- Laundry: Inside, Wash/Dry Connection
Features
- Ceiling Fan(s), Breakfast Bar, Kitchen Island, Solid Surface Countertops
- Flooring: Carpet, Laminate
- Has fireplace: No
Interior area
- Total structure area: 1,014
- Total interior livable area: 1,014 sqft
Property
Features
- Levels: One
- Stories: 1
- Patio & porch: Deck
Lot
- Size: 1 Acres
Details
- Parcel number: 000277018110
- Special conditions: Standard
Construction
Type & style
- Home type: MobileManufactured
- Property subtype: Mobile Home with Land
Materials
- Vinyl Siding
- Roof: Comp. Shingle
Condition
- 6 - 10 Yrs.
- New construction: No
Utilities & green energy
- Sewer: Comm. Sewer
- Water: Comm. Water
Community & HOA
Community
- Subdivision: OTHER
HOA
- Has HOA: No
Location
- Region: Call
Financial & listing details
- Price per square foot: $118/sqft
- Tax assessed value: $7,486
- Date on market: 8/11/2026
- Listing terms: Cash,Conventional
Estimated market value
Not available
Estimated sales range
Not available
Not available
Price history
| Date | Event | Price |
|---|---|---|
| 8/24/2026 | Price change | $119,900-11.2%$118/sqft |
Source:  BBOR #270044 Report a problem BBOR #270044 Report a problem | ||
| 8/11/2026 | Listed for sale | $135,000$133/sqft |
Source: BBOR #270044 Report a problem | ||
Public tax history
| Year | Property taxes | Tax assessment |
|---|---|---|
| 2022 | -- | $7,486 +2.5% |
| 2021 | -- | $7,301 +18.8% |
| 2020 | -- | $6,148 +3.9% |
| 2019 | -- | $5,915 +2.2% |
| 2018 | -- | $5,788 |
| 2017 | -- | $5,788 |
| 2016 | -- | $5,788 +21.4% |
| 2015 | -- | $4,767 |
| 2014 | -- | $4,767 |
| 2012 | -- | $4,767 -41.7% |
| 2011 | -- | $8,172 |
| 2010 | -- | $8,172 |
| 2009 | -- | $8,172 |
| 2008 | -- | $8,172 |
Find assessor info on the county website
Monthly payment
Climate risks
Neighborhood: 75933
Nearby schools
Schools provided by the listing agent
- District: Kirbyville
Source: BBOR. This data may not be complete. We recommend contacting the local school district to confirm school assignments for this home.

Similar homes
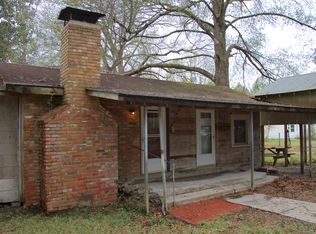
- $105,0003 bd2 ba1.4k sqft405 E Lavielle St, Kirbyville, TX 75956For Sale
 MLS ID #270067, Ashley Bell, Connect Realty. BBOR
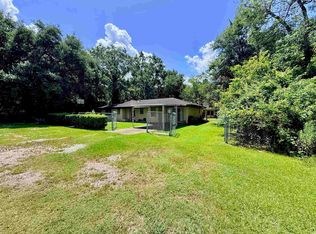
 - $179,0003 bd2 ba1k sqft1790 N Margaret Ave, Kirbyville, TX 75956For Sale
 MLS ID #65106736, Denise Quick. Deep East Texas
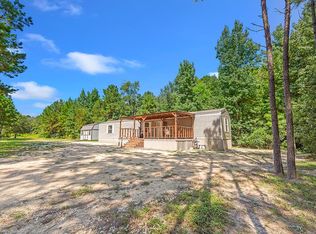
 - $--3 bd2 ba1.5k sqft6794 County Road 4059, Bon Wier, TX 75928Auction
 Auction.com 2

 - $99,9003 bd2 ba984 sqft129 Lexie Thomas, Kirbyville, TX 75956For Sale
 MLS ID #264911, Anna Bohannon, American Real Estate ERA Power - Beaumont. BBOR
 - $145,0003 bd1 ba1k sqft1562 Fm 1013 W, Kirbyville, TX 75956For SaleMLS ID #268691, LORA CURL, Southeast Texas Realty. BBOR
- $158,0002 bd2 ba1.1k sqft211 Easy St, Kirbyville, TX 75956For SaleMLS ID #269203, JOY BERRYMAN, Southeast Texas Realty. BBOR
- $60,0003 bd1 ba1.2k sqft123 Helen St, Kirbyville, TX 75956For SaleMLS ID #267470, BRITTNEY Y'BARBO, Southeast Texas Realty. BBOR
- $179,5004 bd2 ba1.5k sqft210 E Doel Bean St, Kirbyville, TX 75956For SaleMLS ID #268323, AMANDA FULTZ, Southeast Texas Realty. BBOR
- $145,0003 bd2 ba1.1k sqft141 County Road 777, Buna, TX 77612For SaleMLS ID #269691, Rebecka Sellers, Next Horizon Realty, LLC. BBOR
- $65,0002 bd1 ba832 sqft185 County Road 422, Kirbyville, TX 75956For SaleMLS ID #262209, JOY BERRYMAN, Southeast Texas Realty. BBOR
- $161,0002 bd2 ba1.2k sqft650 County Road 4055, Kirbyville, TX 75956For SaleMLS ID #260733, BRITTNEY Y'BARBO, Southeast Texas Realty. BBOR
- $89,9002 bd1 ba1.2k sqft157 County Road 751, Buna, TX 77612For SaleMLS ID #269106, Jill Nolan, JNK Home & Land, LLC. BBOR
- $148,0002 bd1 ba885 sqft167 County Road 843, Buna, TX 77612For SaleMLS ID #269005, Kirsten Hudnall, Countryland Properties. BBOR
- $100,0003 bd2 ba1.3k sqft4611 County Road 1022, Newton, TX 75966For SaleMLS ID #270202, LAUREN BLAND, Texland Real Estate. BBOR
- $169,0003 bd1 ba1.2k sqft147 County Road 767, Buna, TX 77612For SaleMLS ID #266976, Jill Nolan, JNK Home & Land, LLC. BBOR
